$1,350,000
2 bds · 3 ba · 2,406 sqft
4525 Dean Martin Drive 2100, Las Vegas, 89103


Las Vegas, NV 89103
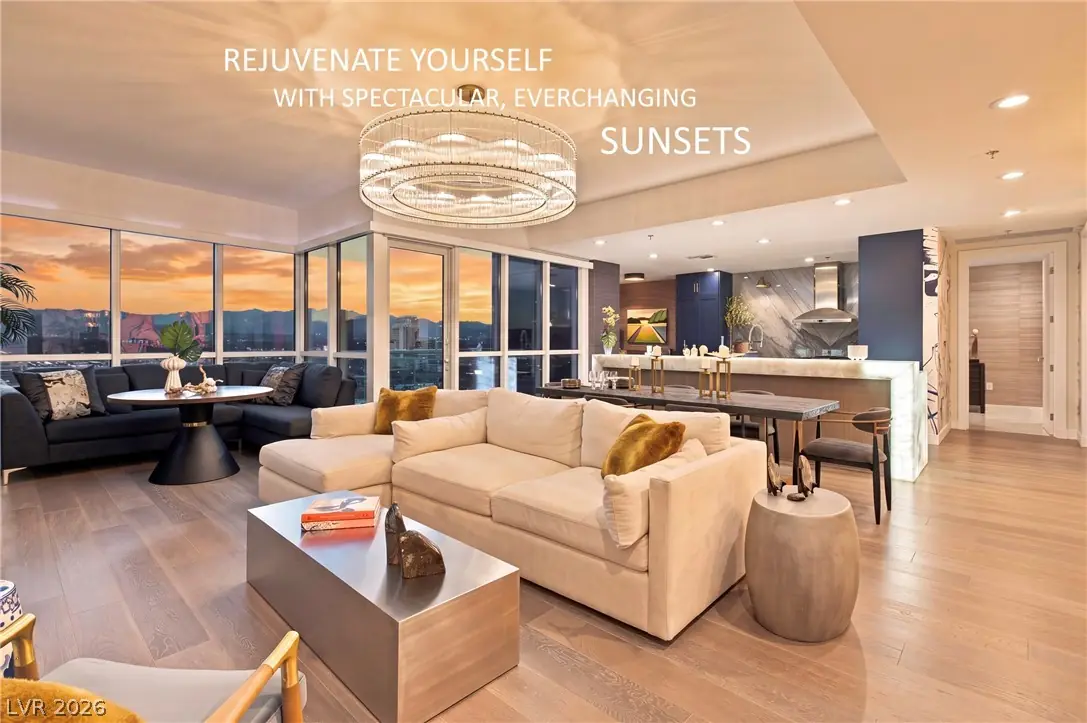
After lοng hours οf Ꮮas Vegaѕ sрortѕ, entertainment, and gamіng, renеw yourself with exquisite and ever-changing sunset views over the Western mountains by going home to this ultimately… Show more
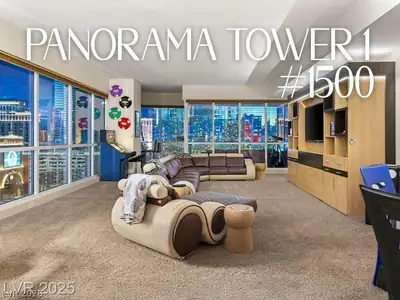
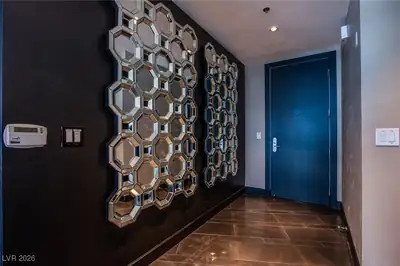
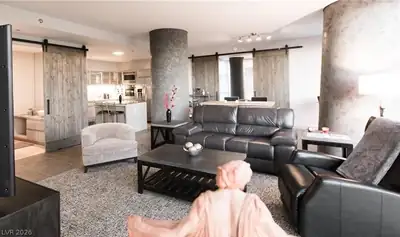
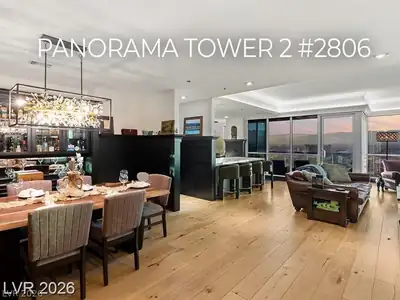
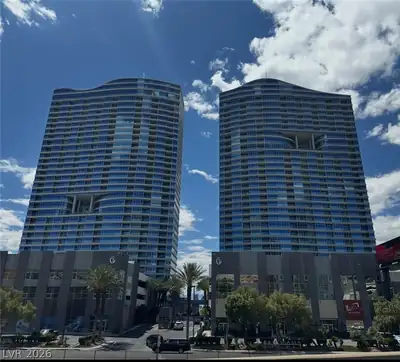
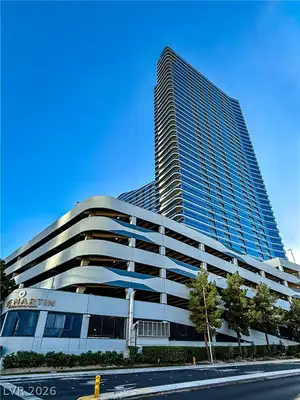
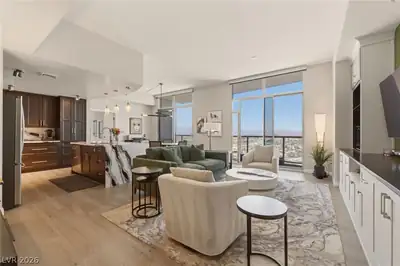



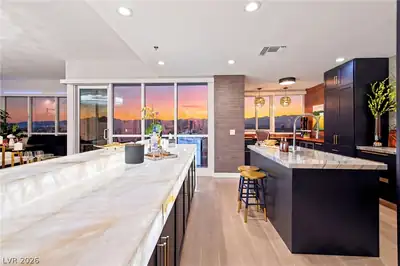
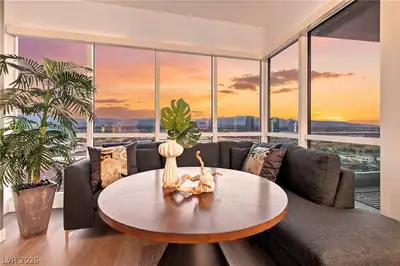
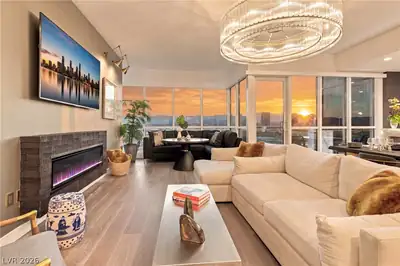
After lοng hours οf Ꮮas Vegaѕ sрortѕ, entertainment, and gamіng, renеw yourself with exquisite and ever-changing sunset views over the Western mountains by going home to this ultimately calming and comfortable condo. Leave behind the hassle, overcrowding and noise of hotels, and settle into this lock and leave homebase located along the expanding Las Vegas sports corridor. This executive residence (2,230 sq ft) sits on the 24th floor of the luxurious, amenity-driven Panorama Towers. For extra privacy, two oversized primary suites featuring king beds, spa-like bathrooms, and walk-in closets are located on opposite sides of the open concept living space. Professionally reimagined by the Truly Human Living Design Group, no expense has been spared with the selection of curated wallcoverings, furnishings, lighting and artwork that elevates this space to showcase quality. In fact, everything you see inside the condo, including cookware and linens, is included in the price. Move in now and simply have valet bring up your suitcases!
| Room | Dimensions | Description |
|---|---|---|
| Primary Bedroom | 15x15 | Closet |
| Bedroom 2 | 15x15 | Closet |
| Kitchen | 10x10 | Breakfast Bar/Counter |
| Living Room | 15x19 | Entry Foyer |
| Dining Room | 9x9 | Dining Area |


 © Copyright 2026 of the Greater Las Vegas Association of REALTORS® MLS. All rights
reserved. The data relating to real estate for sale on this web site comes in part from the INTERNET DATA
EXCHANGE Program of the Greater Las Vegas Association of REALTORS® MLS. Real estate listings held by
brokerage firms other than this site owner are marked with the IDX logo. GLVAR deems information reliable
but not guaranteed.
© Copyright 2026 of the Greater Las Vegas Association of REALTORS® MLS. All rights
reserved. The data relating to real estate for sale on this web site comes in part from the INTERNET DATA
EXCHANGE Program of the Greater Las Vegas Association of REALTORS® MLS. Real estate listings held by
brokerage firms other than this site owner are marked with the IDX logo. GLVAR deems information reliable
but not guaranteed.
Connect with a real estate agent today — Call/text (702) 832-0229