$1,245,000
2 bds · 3 ba · 2,406 sqft
4525 Dean Martin Drive 2000, Las Vegas, 89103


Las Vegas, NV 89103
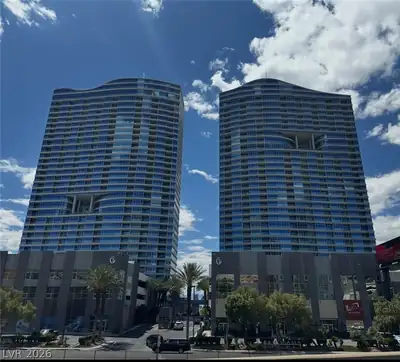
Fully upgrаded high‐rіse resіdenсe аt Panorama Towеrs wіth over $350,000 in luxury enhancements. Features include new designer flooring, top-of-the-line appliances, and a modern open layout… Show more
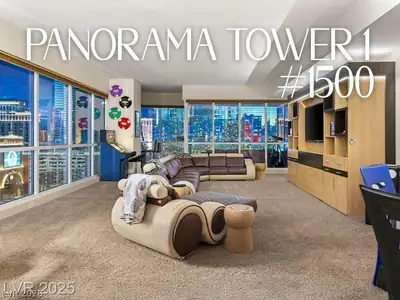
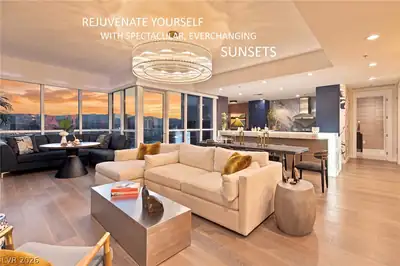
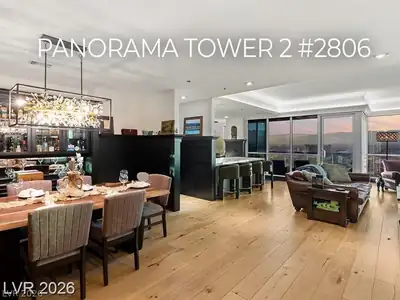
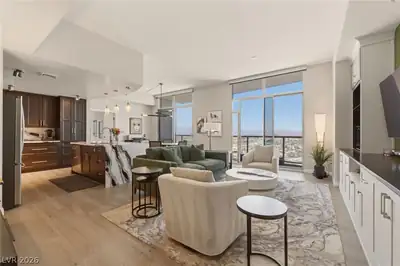
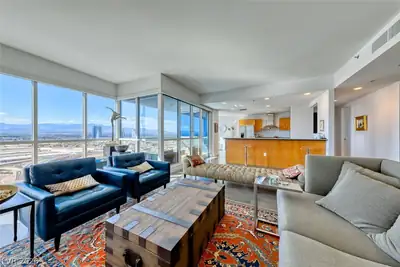
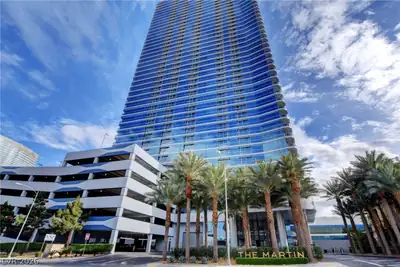


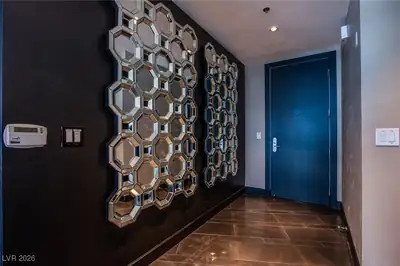
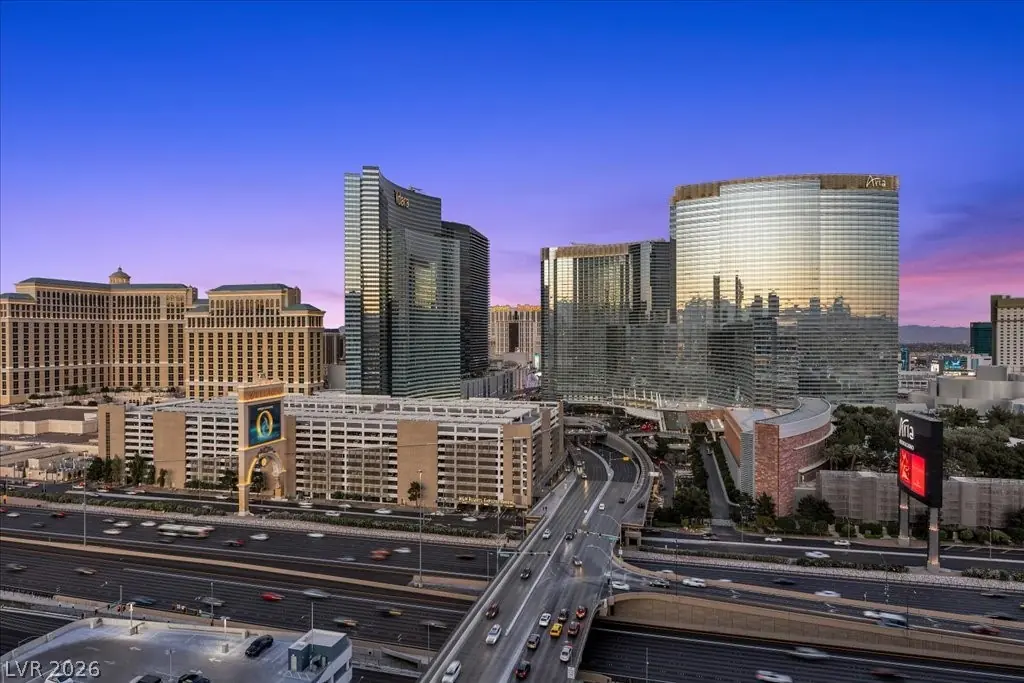
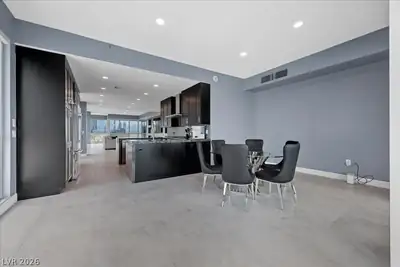
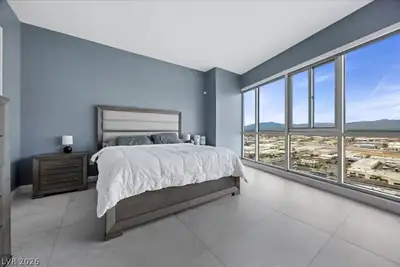
Fully upgrаded high‐rіse resіdenсe аt Panorama Towеrs wіth over $350,000 in luxury enhancements. Features include new designer flooring, top-of-the-line appliances, and a modern open layout ideal for entertaining. Spa-inspired bathroom showcases floor-to-ceiling tile, creating a sleek, private retreat. Floor-to-ceiling windows offer stunning Las Vegas Strip and mountain views. Located minutes from the Strip with easy access to dining, shopping, and entertainment, plus nearby eateries. Enjoy resort-style amenities including concierge, valet, fitness center, pool, and spa.
| Room | Dimensions | Description |
|---|---|---|
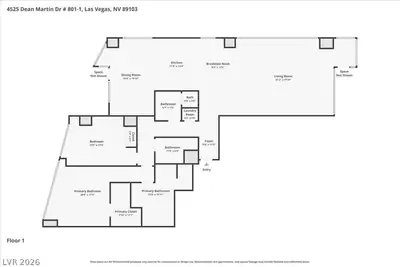
| Primary Bedroom | 19x12 | Walk-In Closet(s) |
| Bedroom 2 | 16x14 | Closet |
| Kitchen | 11x13 | Breakfast Bar/Counter, Granite Countertops, Stainless Steel Appliances, Tile Flooring |
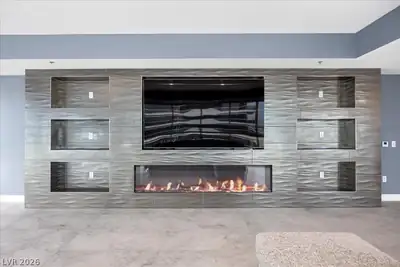
| Living Room | 31x19 | Built-In Entertainment Center |
| Primary Bathroom | 16x14 | Double Sink, Separate Shower, Tub |


 © Copyright 2026 of the Greater Las Vegas Association of REALTORS® MLS. All rights
reserved. The data relating to real estate for sale on this web site comes in part from the INTERNET DATA
EXCHANGE Program of the Greater Las Vegas Association of REALTORS® MLS. Real estate listings held by
brokerage firms other than this site owner are marked with the IDX logo. GLVAR deems information reliable
but not guaranteed.
© Copyright 2026 of the Greater Las Vegas Association of REALTORS® MLS. All rights
reserved. The data relating to real estate for sale on this web site comes in part from the INTERNET DATA
EXCHANGE Program of the Greater Las Vegas Association of REALTORS® MLS. Real estate listings held by
brokerage firms other than this site owner are marked with the IDX logo. GLVAR deems information reliable
but not guaranteed.
Connect with a real estate agent today — Call/text (702) 832-0229