$887,000
2 bds · 2 ba · 2,144 sqft
4648 Riva De Romanza Street, Las Vegas, 89135
Las Vegas, NV 89135
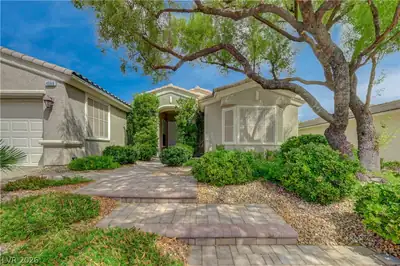
ATΤRACTΙVΕ INSIDΕ & OUΤ, TΗIS 'SIENA' ΙN ЅUMMERLIN PROPERTY OFFERS CURB APPEAL, 2 CAR + GOLF CART GARAGES LOADED W/ STORAGE CABINETS, CUSTOM GATED COURTYARD, DESIGNER FEATURES T/O, REAR… Show more
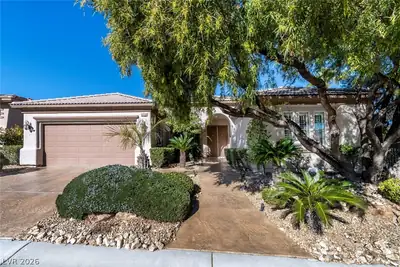
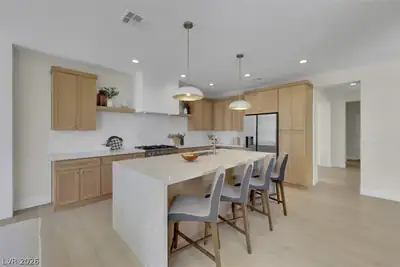
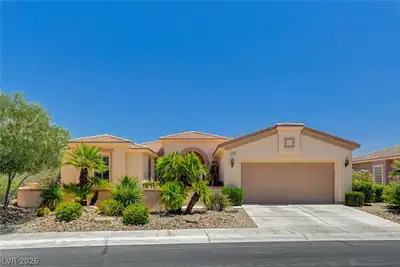
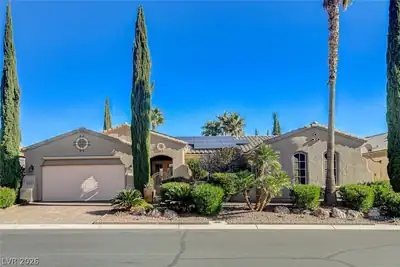
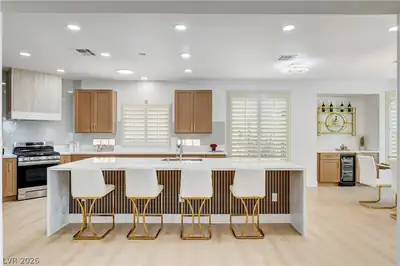
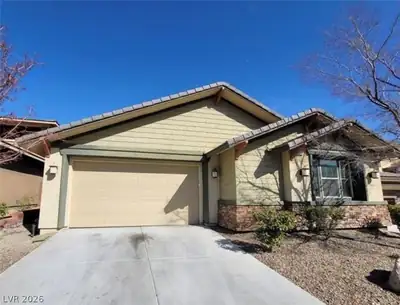
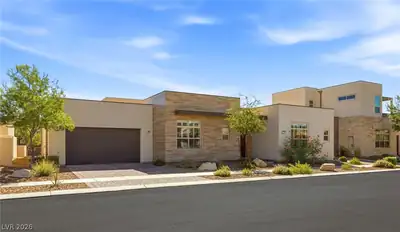
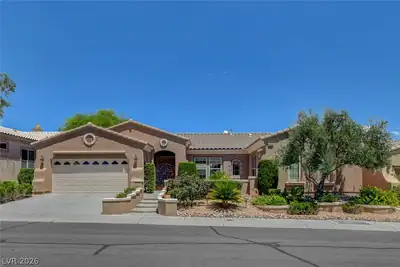
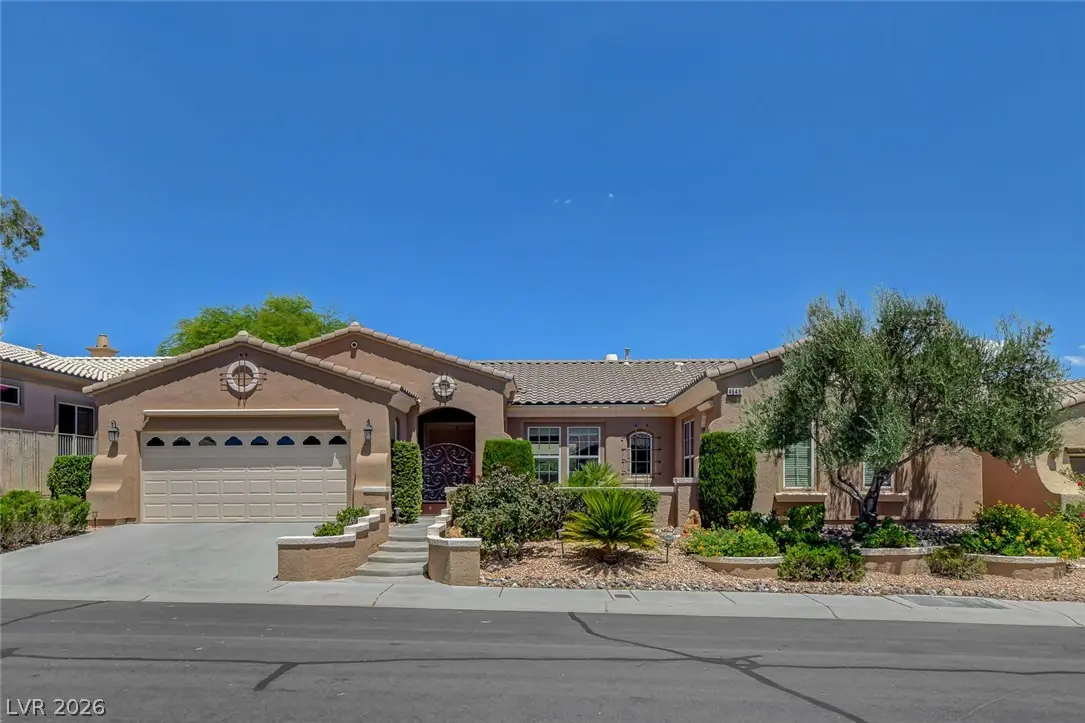
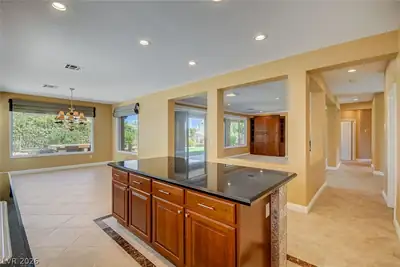
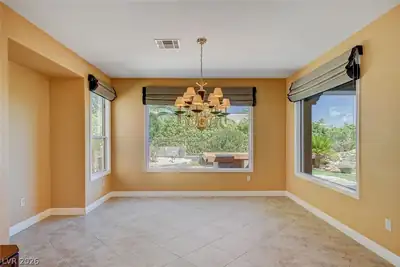
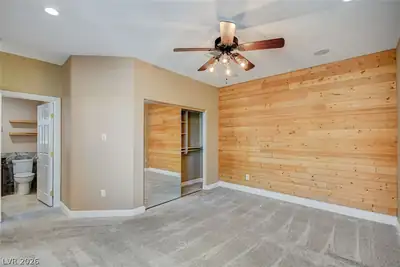
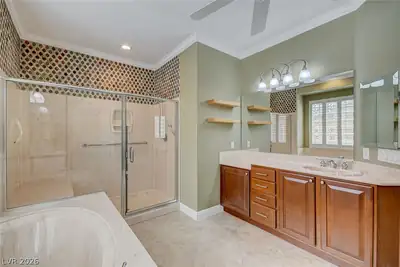
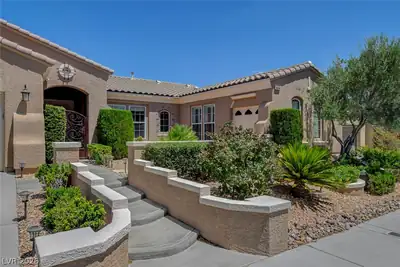
ATΤRACTΙVΕ INSIDΕ & OUΤ, TΗIS 'SIENA' ΙN ЅUMMERLIN PROPERTY OFFERS CURB APPEAL, 2 CAR + GOLF CART GARAGES LOADED W/ STORAGE CABINETS, CUSTOM GATED COURTYARD, DESIGNER FEATURES T/O, REAR ELEVATED LOT, BEAUTIFULLY LANDSCAPED FOR PRIVACY, CASCADING WATER FEATURE, B/I BBQ, FAUX SOD, LG COVERED PATIO W/ STAMPED CONCRETE DECK, '7110' MODEL, APPROX 2144/SF, 2 BED, 2 BATH, OPEN DEN, GREAT RM W/ FIREPLACE & B/I ENTERTAINMENT CENTER, DINING AREA, KITCHEN W/ STAINLESS STEEL APPLIANCES, GRANITE, CHERRY CABINETS, LAUNDRY RM W/ WASHER & DRYER, PORCELAIN TILE FLOORS & DECORATIVE TILE T/O, CARPET, LED RECESSED LIGHTING, FANS, SOLAR TUBE LIGHTING, SHUTTERS & SHADES, NEWER HVAC, ADDED INSULATION IN ATTIC, GARAGE & ALL INTERIOR WALLS, WATER FILTRATION SYSTEM, TANKLESS WATER HEATER, PLUS SO MUCH MORE, INCLUDING ALL THE AMENITIES THIS AGE-QUALIFIED COMMUNITY HAS TO OFFER INCLUDING INDOOR & OUTDOOR POOLS & SPAS, TENNIS & PICKLEBALL COURTS, FITNESS & RECREATION CENTERS AND MORE!
| Room | Dimensions | Description |
|---|---|---|
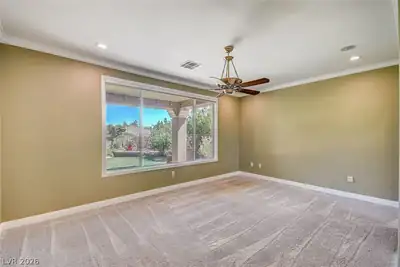
| Primary Bedroom | 17X12 | Bedroom With Bath Downstairs, Ceiling Fan, Ceiling Light, Custom Closet, Downstairs, Mirrored Door, Walk-In Closet(s) |
| Primary Bathroom | Double Sink, Separate Shower, Separate Tub | |
| Bedroom 2 | 14X11 | Ceiling Fan, Ceiling Light, Closet, Downstairs, Mirrored Door, With Bath |
| Den | 12X11 | Ceiling Fan, Ceiling Light, Downstairs |
| Dining Room | 18X13 | Dining Area, Kitchen/Dining Room Combo |
| Great Room | 24X15 | Built-In Entertainment Center, Downstairs |
| Kitchen | Breakfast Bar/Counter, Granite Countertops, Island, Stainless Steel Appliances, Tile Flooring, Walk-in Pantry |
 © Copyright 2026 of the Greater Las Vegas Association of REALTORS® MLS. All rights
reserved. The data relating to real estate for sale on this web site comes in part from the INTERNET DATA
EXCHANGE Program of the Greater Las Vegas Association of REALTORS® MLS. Real estate listings held by
brokerage firms other than this site owner are marked with the IDX logo. GLVAR deems information reliable
but not guaranteed.
© Copyright 2026 of the Greater Las Vegas Association of REALTORS® MLS. All rights
reserved. The data relating to real estate for sale on this web site comes in part from the INTERNET DATA
EXCHANGE Program of the Greater Las Vegas Association of REALTORS® MLS. Real estate listings held by
brokerage firms other than this site owner are marked with the IDX logo. GLVAR deems information reliable
but not guaranteed.
Connect with a real estate agent today — Call/text (702) 832-0229
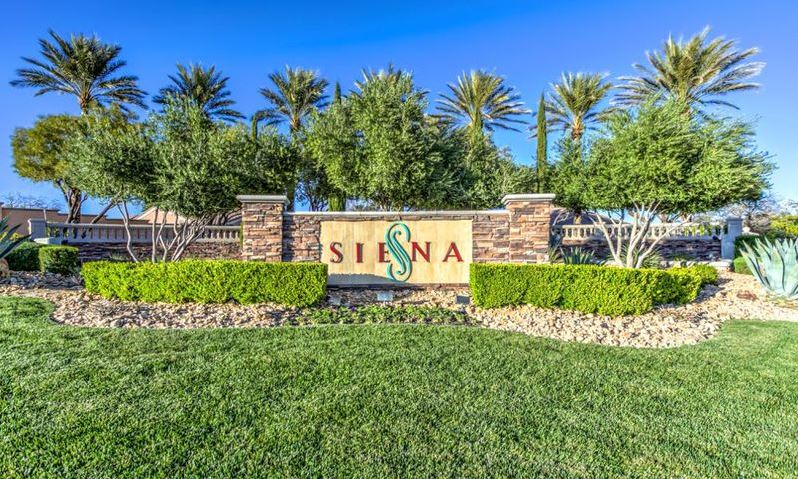
Siena in Las Vegas, Nevada is a 667-acre age-restricted community. Located within the beautifully master-planned community of Summerlin, Las Vegas.
Read about Siena Community.Connect with a local Siena real estate agent
Call/text
(702) 832-0229