$989,900
4 bds · 4 ba · 3,294 sqft
4850 Conough Lane, Las Vegas, 89149
Las Vegas, NV 89129
Welcome to this beautifully upgraded, single-story residence offering over 3,000 square feet of refined living space in an exclusive gated community comprised entirely of large single-story… Show more
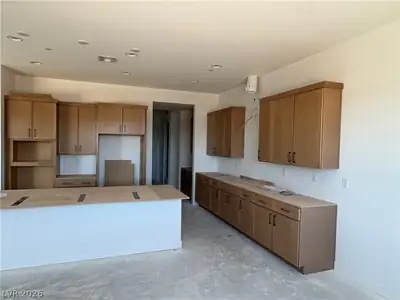
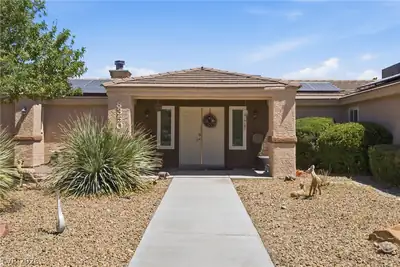
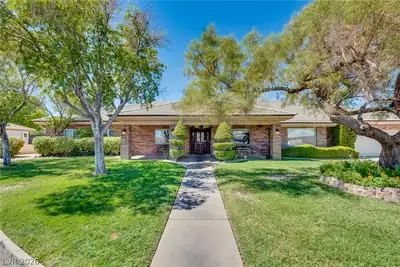
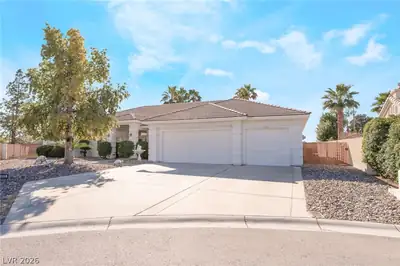
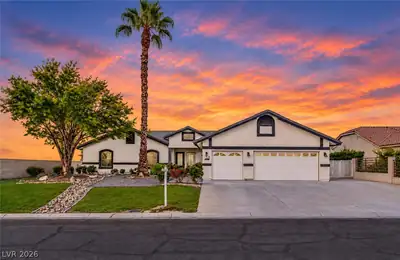
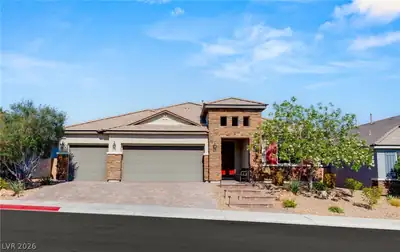
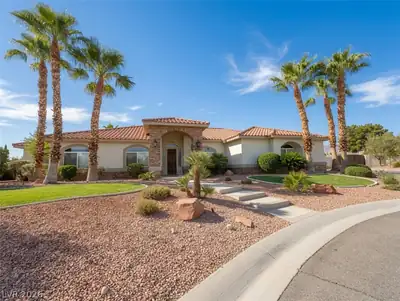
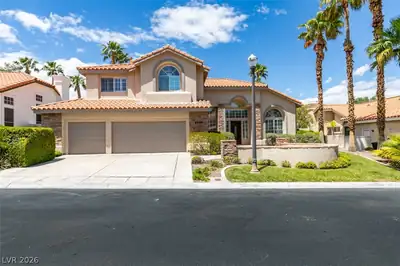
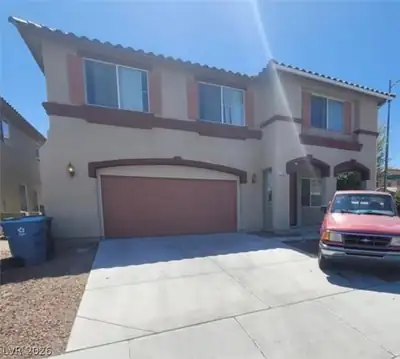
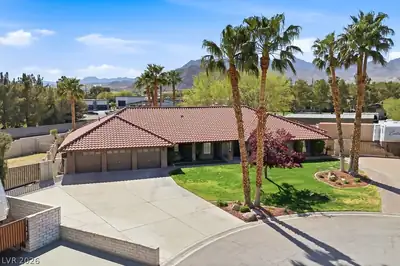
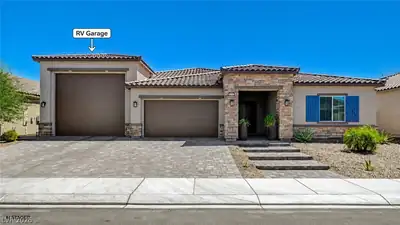
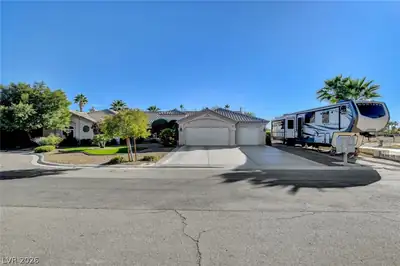
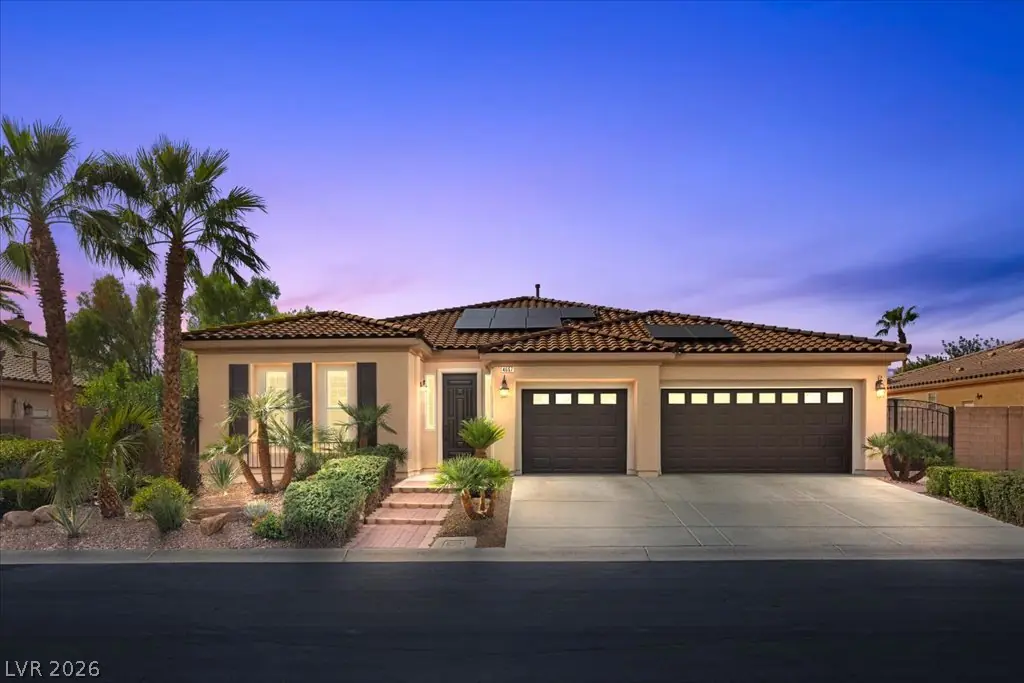
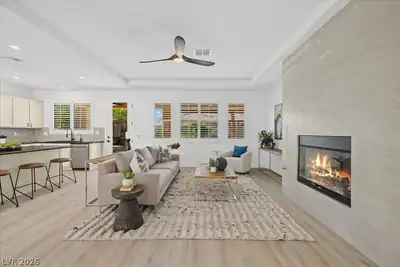
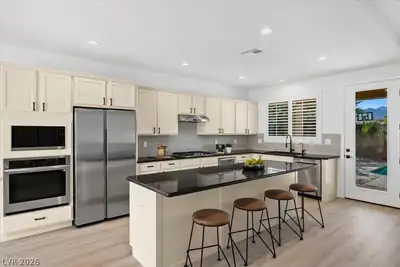
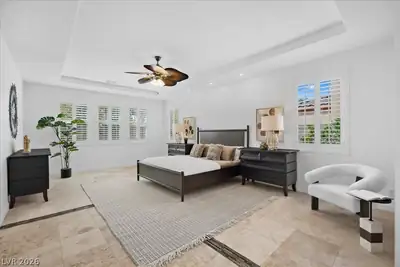
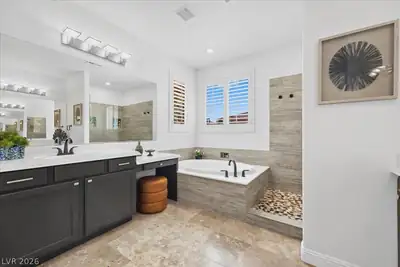
Welcome to this beautifully upgraded, single-story residence offering over 3,000 square feet of refined living space in an exclusive gated community comprised entirely of large single-story homes. Situated on a private, nearly quarter-acre lot, this exceptional property features 4 bedrooms, 3.5 baths, a 3-car garage, RV gate, resort-style pool, mature landscaping, and an impressive collection of fruit and citrus trees. The recently renovated kitchen is designed for both everyday living and entertaining, featuring granite countertops, a porcelain tile backsplash, generous center island, walk-in pantry, brand-new stainless steel appliances, and a wine refrigerator. Step outside to your own private resort. The backyard showcases a sparkling waterfall pool with built-in seating beneath a Palapa, a Saltillo-tiled patio with an additional Palapa, and a fully equipped outdoor BBQ area complete with sink and kegerator. Drop-down shades along the PebbleTec patio provide added comfort and privacy, creating the perfect setting for year-round indoor-outdoor entertaining. The spacious primary suite offers a beautifully appointed bath with a custom walk-in shower and oversized soaking tub. A separate secondary bedroom suite provides added privacy and flexibility for guests or extended family. Additional upgrades include plantation shutters throughout, a brand-new washer and dryer, newer air-conditioning units, a Puragain whole-house water filtration system, Vivint Smart Home technology, and fully paid-off Tesla solar panels for enhanced energy efficiency. With its highly private setting, extensive upgrades, resort-inspired outdoor living, and desirable single-story floor plan, this exceptional home offers the perfect combination of luxury, comfort, and functionality.
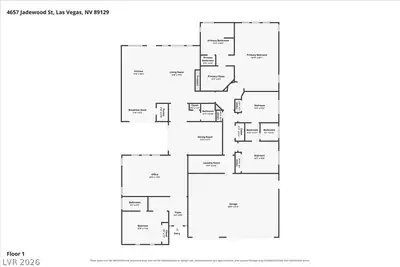
| Room | Dimensions | Description |
|---|---|---|
| Primary Bedroom | 25x16 | Bedroom With Bath Downstairs, Downstairs, Walk-In Closet(s) |
| Primary Bathroom | Double Sink, Make Up Table, Separate Shower, Separate Tub | |
| Bedroom 2 | 13x11 | Closet, Downstairs |
| Bedroom 3 | 13x11 | Closet, Downstairs |
| Bedroom 4 | 14x12 | Closet, Downstairs |
| Living Room | 24x15 | Formal |
| Great Room | 20x17 | Downstairs |
| Kitchen | Granite Countertops, Hardwood Flooring, Island, Lighting Recessed, Walk-in Pantry | |
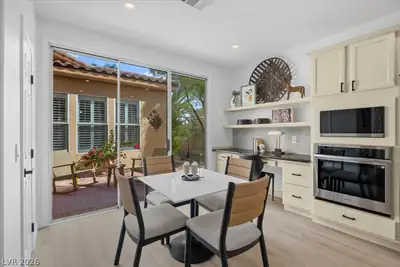
| Dining Room | 13x12 | Formal Dining Room |
 © Copyright 2026 of the Greater Las Vegas Association of REALTORS® MLS. All rights
reserved. The data relating to real estate for sale on this web site comes in part from the INTERNET DATA
EXCHANGE Program of the Greater Las Vegas Association of REALTORS® MLS. Real estate listings held by
brokerage firms other than this site owner are marked with the IDX logo. GLVAR deems information reliable
but not guaranteed.
© Copyright 2026 of the Greater Las Vegas Association of REALTORS® MLS. All rights
reserved. The data relating to real estate for sale on this web site comes in part from the INTERNET DATA
EXCHANGE Program of the Greater Las Vegas Association of REALTORS® MLS. Real estate listings held by
brokerage firms other than this site owner are marked with the IDX logo. GLVAR deems information reliable
but not guaranteed.
Connect with a real estate agent today — Call/text (702) 832-0229