$9,995/mo
4 bds · 5 ba · 3,966 sqft
11014 Horizon Ledge Avenue, Las Vegas, 89135
Las Vegas, NV 89135
The guаrd-gatеd сommunity of Αsсenѕion in Summerlin sеrveѕ as the setting for this brand new, never-lived-in home. A neutral palette defines the spacious floor plan, which includes four… Show more
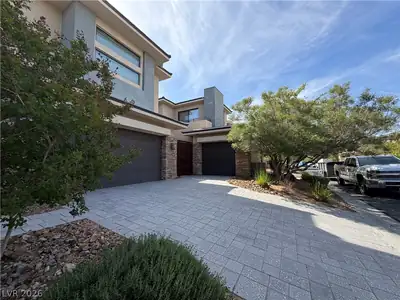
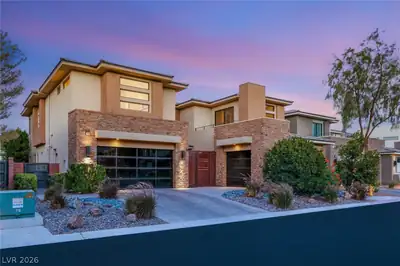
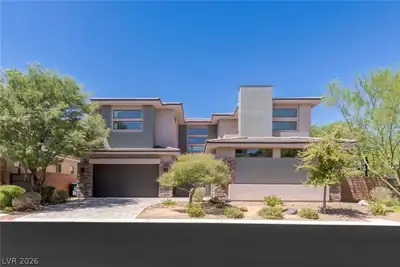
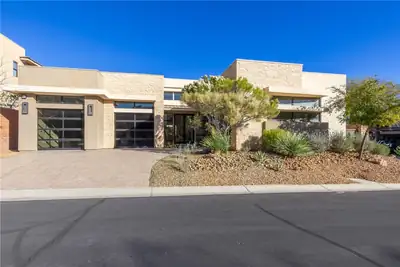
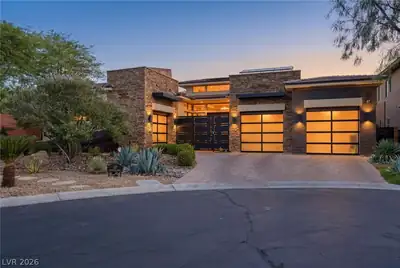
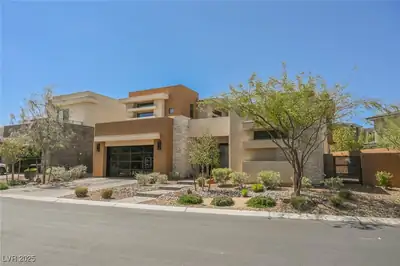
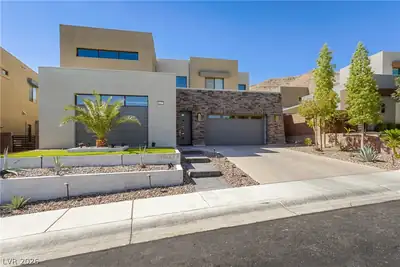
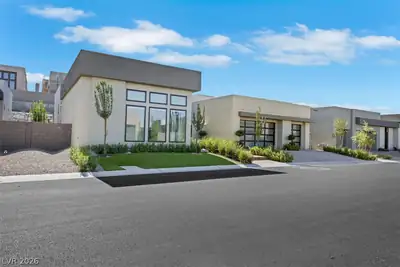
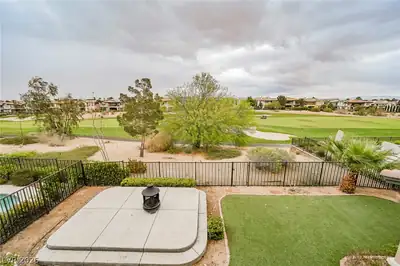
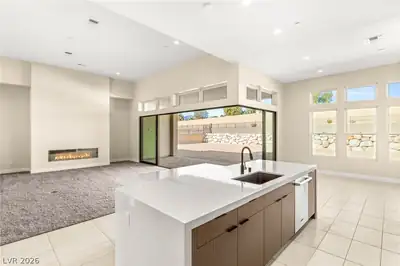
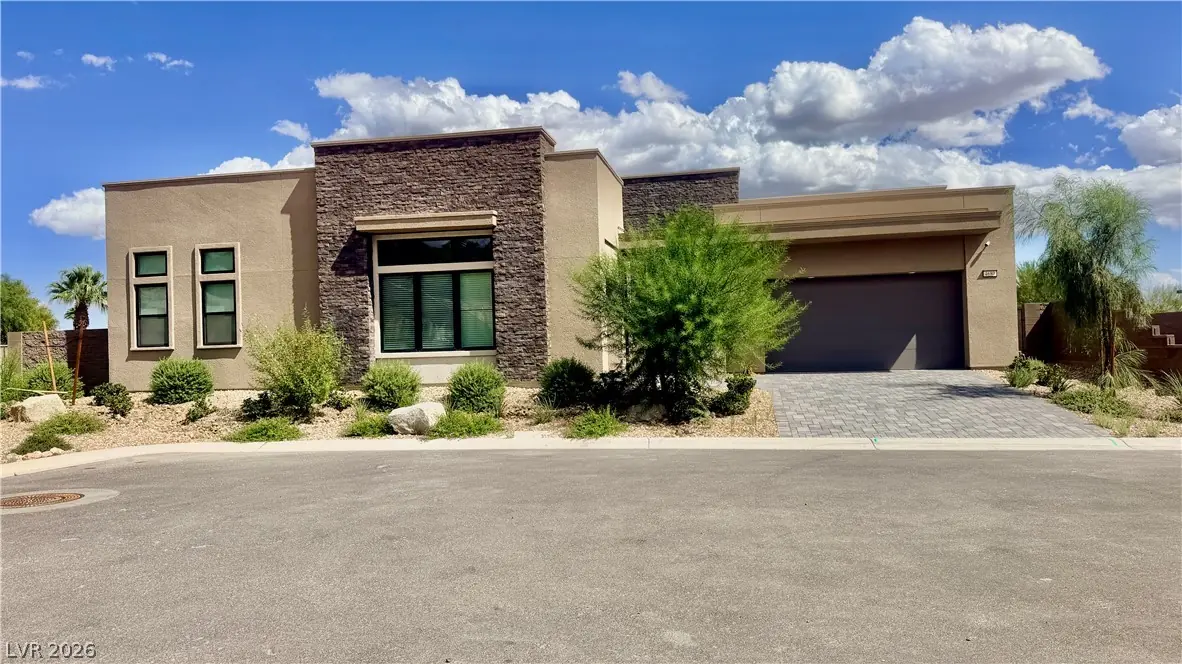
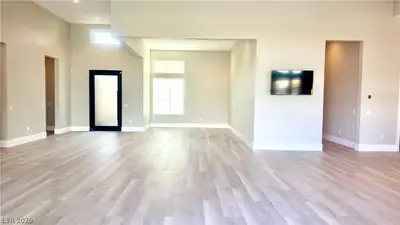
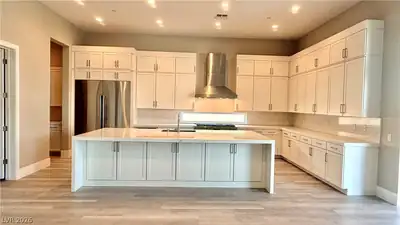
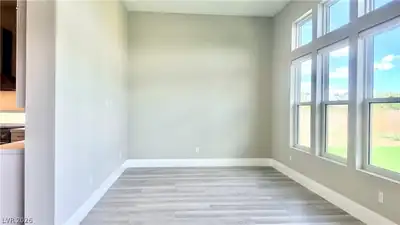
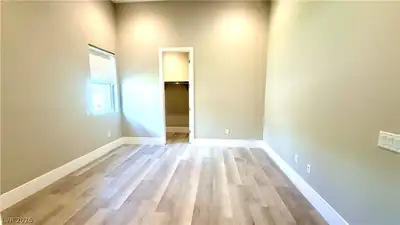
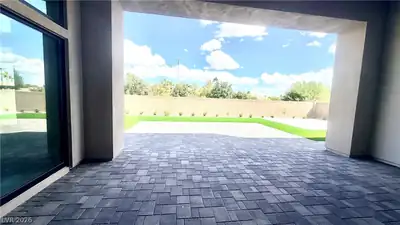
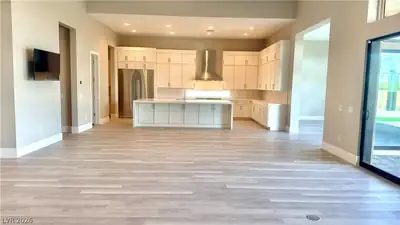
The guаrd-gatеd сommunity of Αsсenѕion in Summerlin sеrveѕ as the setting for this brand new, never-lived-in home. A neutral palette defines the spacious floor plan, which includes four bedrooms, three full bathrooms, one half bathroom, and a separate flex space or second family room. The property features custom floating vanity cabinets throughout, a spacious laundry room with cabinetry, and a smart home package equipped with a Nest doorbell and thermostat. A garage with a service door provides storage and convenience. A quartz fireplace anchors the great room, where natural light enters through multi-panel sliding glass doors that open to a covered patio. The kitchen is designed around an island configuration featuring waterfalls and bar seating, alongside stacked upper kitchen cabinets and a custom walk-in pantry. Built to accommodate a 48-inch pro range, a range, a speed oven/micro/air fryer, a wall microwave, a canopy pro hood, and a dishwasher, the kitchen also includes a 60-inch built-in refrigerator, an undermount single sink, and an upgraded quartz backsplash extending to the cabinet line. The primary suite is completed by a walk-in custom closet and a bathroom that features a soaking tub alongside a walk-in shower with slab from floor to ceiling. Positioned on a 0.35-acre lot with no rear or side neighbors, the exterior features a side yard with putting greens and an easy-care back yard. Community amenities at Ascension include an exclusive clubhouse with two pools, a fitness center, an event lawn, a golf simulator room, a basketball court, pickleball courts, and walking trails. The property is located five minutes from Downtown Summerlin, twenty minutes from the Las Vegas Strip, and twenty-five minutes from the airport and private terminals.Convenient to everything yet with the utmost privacy.
| Room | Dimensions | Description |
|---|---|---|
| Primary Bedroom | 17x14 | Bedroom With Bath Downstairs, Ceiling Light, Custom Closet, Pbr Separate From Other, Walk-In Closet(s) |
| Primary Bathroom | Double Sink, Low Flow Toilet, Separate Shower, Separate Tub | |
| Bedroom 2 | 12x11 | Ceiling Light, Downstairs, Walk-In Closet(s), With Bath |
| Bedroom 3 | 12x12 | Ceiling Light, Downstairs, Walk-In Closet(s) |
| Bedroom 4 | 13x13 | Ceiling Light, Walk-In Closet(s) |
| Kitchen | Breakfast Bar/Counter, Butler Pantry, Custom Cabinets, Island, Luxury Vinyl Plank, Pantry, Stainless Steel Appliances, Walk-in Pantry | |
| Den | 11x10 | Ceiling Light, Downstairs |
| Dining Room | 14x11 | Formal Dining Room |
| Great Room | 20x24 | Downstairs |
 © Copyright 2026 of the Greater Las Vegas Association of REALTORS® MLS. All rights
reserved. The data relating to real estate for sale on this web site comes in part from the INTERNET DATA
EXCHANGE Program of the Greater Las Vegas Association of REALTORS® MLS. Real estate listings held by
brokerage firms other than this site owner are marked with the IDX logo. GLVAR deems information reliable
but not guaranteed.
© Copyright 2026 of the Greater Las Vegas Association of REALTORS® MLS. All rights
reserved. The data relating to real estate for sale on this web site comes in part from the INTERNET DATA
EXCHANGE Program of the Greater Las Vegas Association of REALTORS® MLS. Real estate listings held by
brokerage firms other than this site owner are marked with the IDX logo. GLVAR deems information reliable
but not guaranteed.
Connect with a real estate agent today — Call/text (702) 832-0229

Summerlin is a master-planned community in the West part of the Las Vegas area. The community is divided into 3 sub-communities: North Summerlin, West Summerlin, and South Summerlin.
Read about Summerlin Community.Connect with a local Summerlin real estate agent
Call/text
(702) 832-0229