$5,295,000
5 bds · 5 ba · 7,695 sqft
625 Sleeping Dragon Drive, Henderson, 89012
Henderson, NV 89012
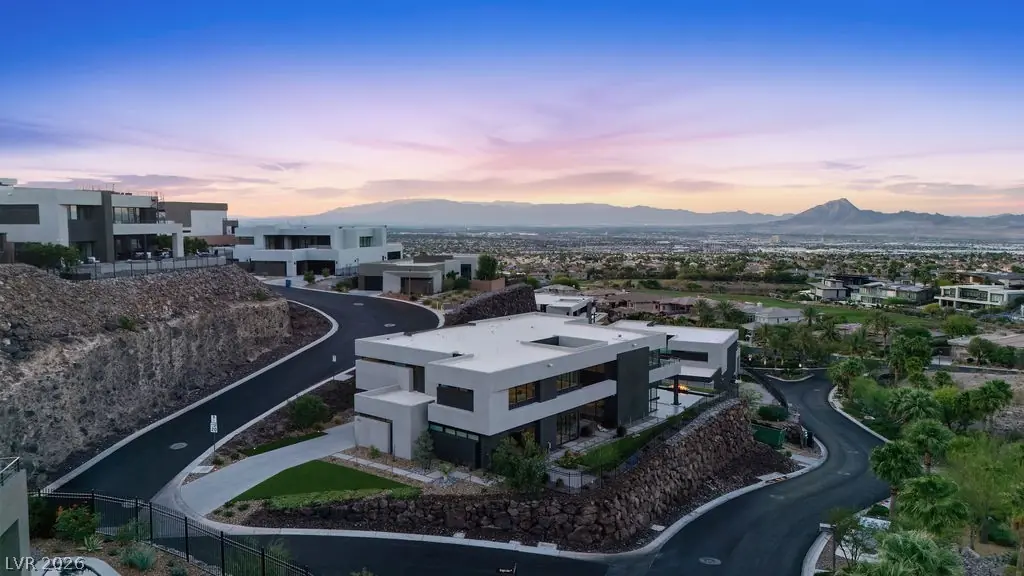
Behind the guard gates of MacDonald Highlands and exclusive Dragon Rock enclave, this Blue Heron home blends luxury & functionality w/over $2M in structural & design upgrades. An elevated… Show more
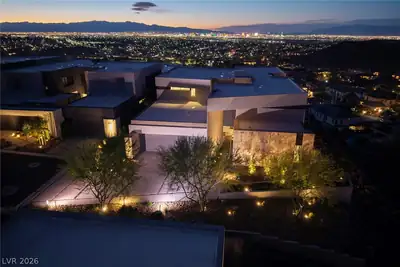
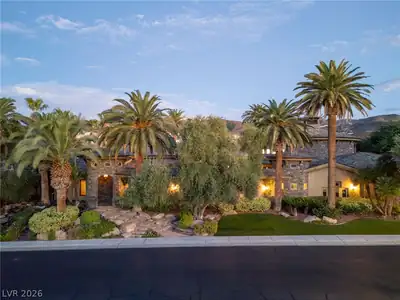
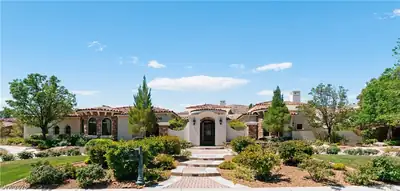
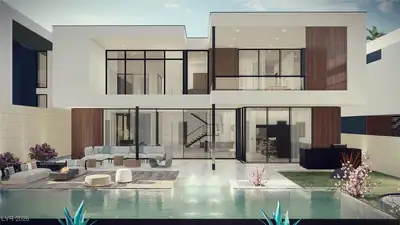
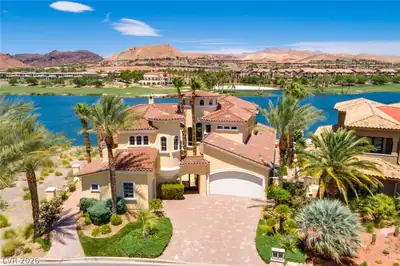
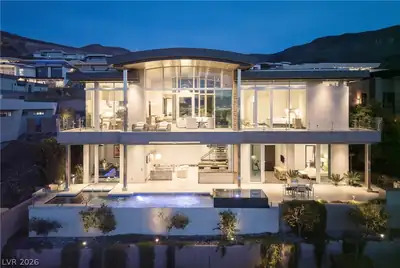
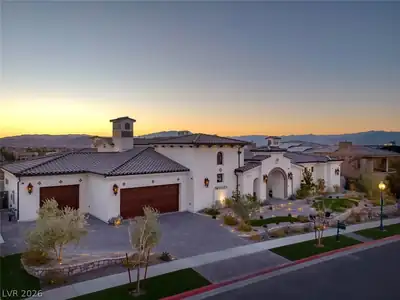
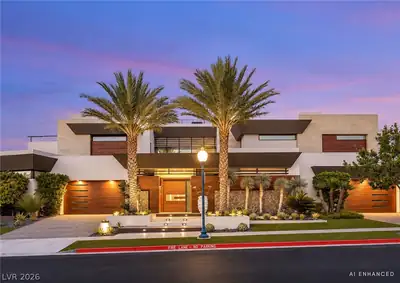
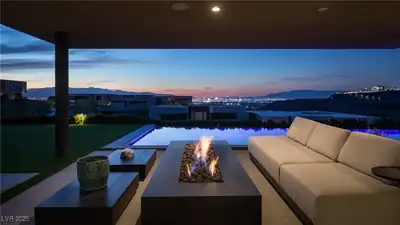
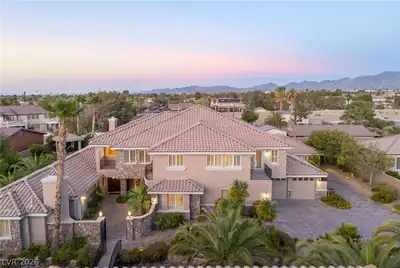
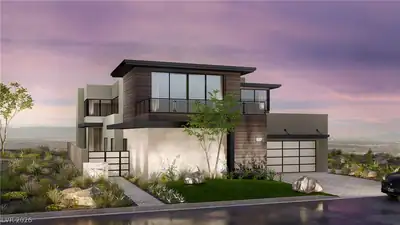
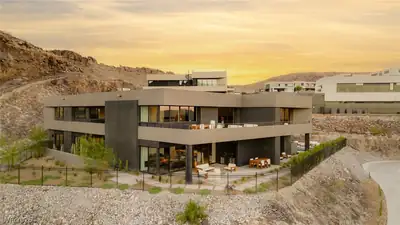
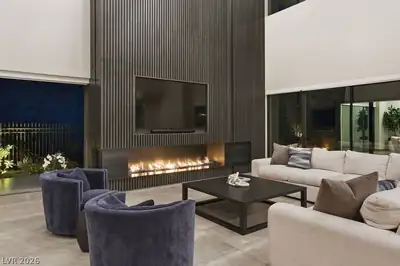
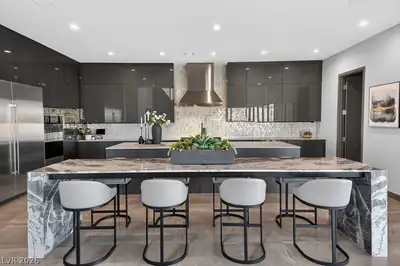
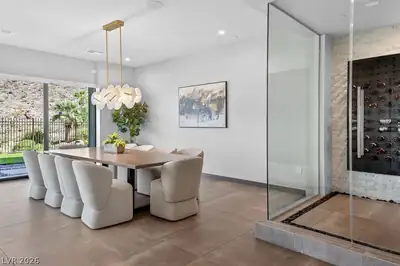
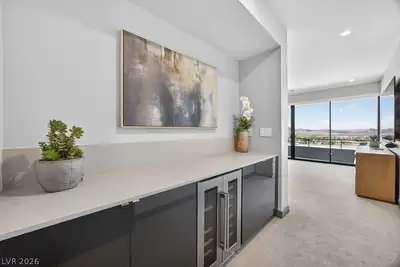
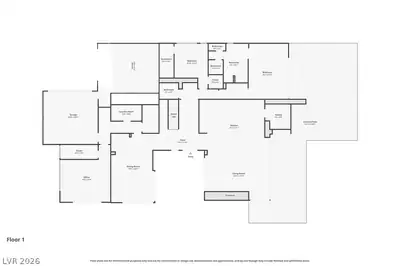
Behind the guard gates of MacDonald Highlands and exclusive Dragon Rock enclave, this Blue Heron home blends luxury & functionality w/over $2M in structural & design upgrades. An elevated lot with only one neighboring property, the home captures panoramic views while offering exceptional privacy & expanded parking. Thoughtful layout modifications include upstairs primary retreat w/attached secondary laundry, first floor Jr. suite, expansive indoor-outdoor living, and a full prep kitchen complementing the main chef’s kitchen with Wolf & Sub-Zero appliances, double ovens, and dual dishwashers. Additional highlights include a loft-level wet bar & lounge, cinema-quality theater, imported Italian tile, Paramount quartzite, dramatic floating staircase, wine display cellar, and commercial-grade Ubiquiti home integration controlling lighting, audio, blinds, security, climate, pool & fire features. Ownership includes guaranteed opportunity for Dragon Ridge golf and country club membership.
| Room | Dimensions | Description |
|---|---|---|
| Primary Bedroom | 15x22 | Balcony, Custom Closet, Pbr Separate From Other, Upstairs, Walk-In Closet(s) |
| Primary Bathroom | Double Sink, Make Up Table, Separate Shower, Separate Tub | |
| Bedroom 2 | 20x14 | Custom Closet, Upstairs, Walk-In Closet(s), With Bath |
| Bedroom 3 | 16x16 | Custom Closet, Upstairs, Walk-In Closet(s), With Bath |
| Bedroom 4 | 15x21 | Closet, Downstairs, Walk-In Closet(s), With Bath |
| Bedroom 5 | 12x17 | Custom Closet, Downstairs, Walk-In Closet(s), With Bath |
| Dining Room | 18x26 | Formal Dining Room |
| Kitchen | 27x21 | Breakfast Bar/Counter, Island, Marble/Stone Countertops, Quartz Countertops, Stainless Steel Appliances, Tile Flooring, Walk-in Pantry |
| Living Room | 24x17 | Surround Sound |
| Loft | 29x19 | Other |
| Media Room | 39x16 | Surround Sound, Upstairs |
| Bedroom 6 | 19x22 | Downstairs, Walk-In Closet(s) |
 © Copyright 2026 of the Greater Las Vegas Association of REALTORS® MLS. All rights
reserved. The data relating to real estate for sale on this web site comes in part from the INTERNET DATA
EXCHANGE Program of the Greater Las Vegas Association of REALTORS® MLS. Real estate listings held by
brokerage firms other than this site owner are marked with the IDX logo. GLVAR deems information reliable
but not guaranteed.
© Copyright 2026 of the Greater Las Vegas Association of REALTORS® MLS. All rights
reserved. The data relating to real estate for sale on this web site comes in part from the INTERNET DATA
EXCHANGE Program of the Greater Las Vegas Association of REALTORS® MLS. Real estate listings held by
brokerage firms other than this site owner are marked with the IDX logo. GLVAR deems information reliable
but not guaranteed.
Connect with a real estate agent today — Call/text (702) 832-0229
Connect with a local MacDonald Highlands real estate agent
Call/text
(702) 832-0229