$499,990
4 bds · 3 ba · 2,144 sqft
5782 Field Breeze Street, Las Vegas, 89148
Las Vegas, NV 89147
Ideally located just off the 215 Beltway, this four-bedroom home in gated Modena offers a larger homesite and exceptional convenience in the southwest valley. Mature palms, updated… Show more
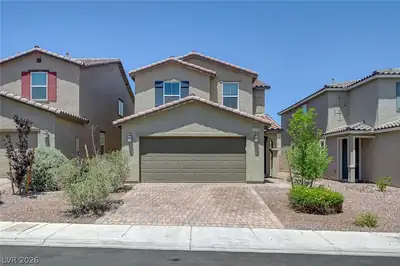
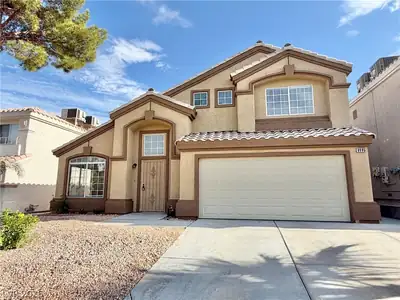
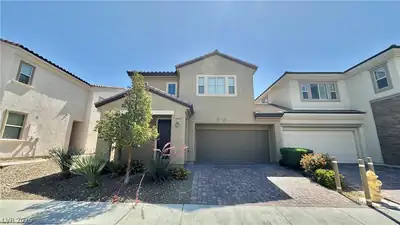
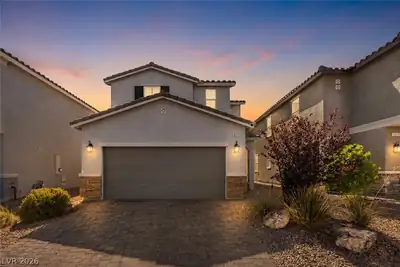
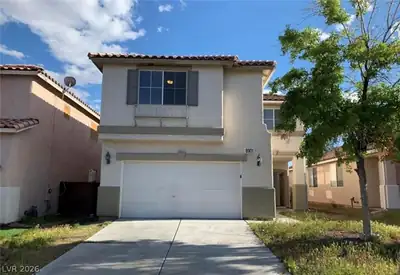
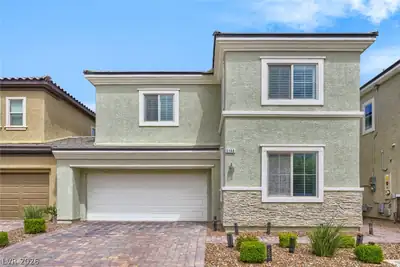
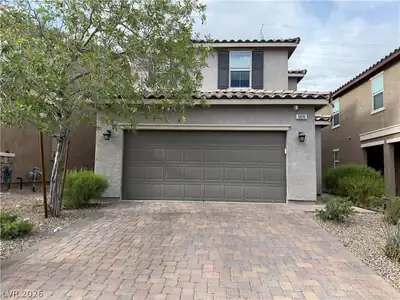
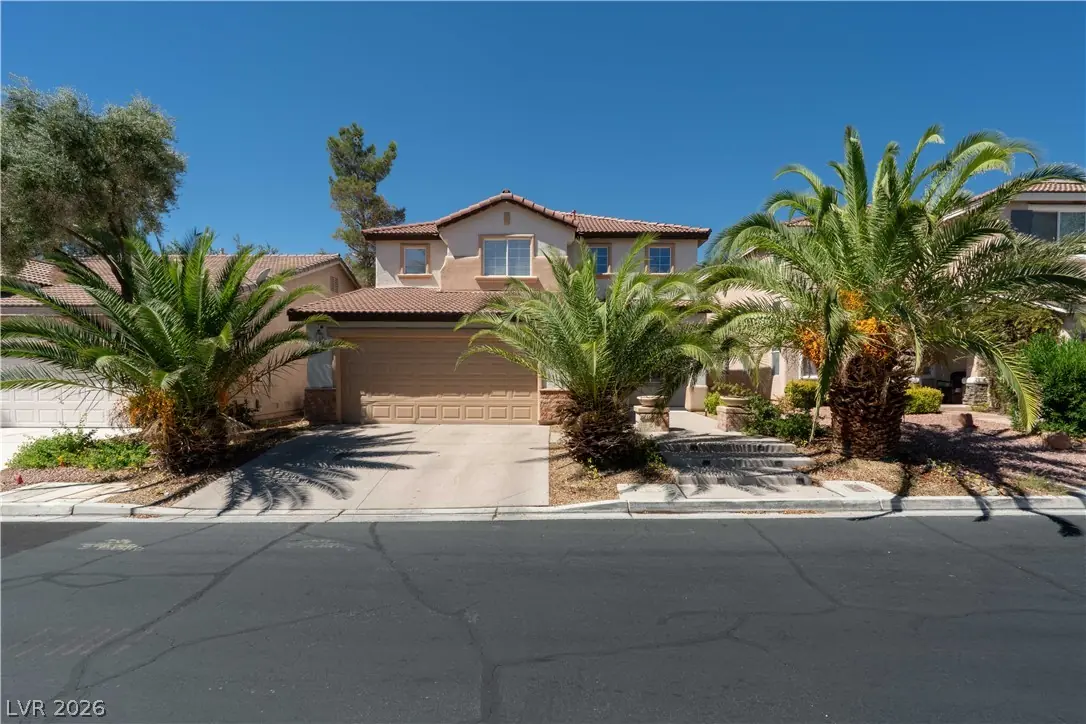
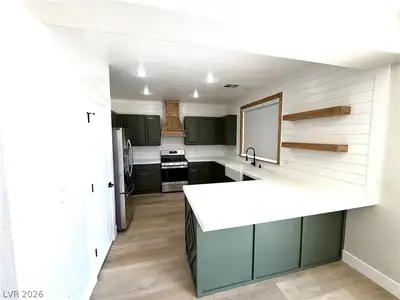
Ideally located just off the 215 Beltway, this four-bedroom home in gated Modena offers a larger homesite and exceptional convenience in the southwest valley. Mature palms, updated driveway, walkways and porch, and an oversized backyard add to the home’s appeal. Inside, soaring volume ceilings and a dramatic central staircase create an impressive entry, with flexible formal living and dining space, updated wood-look tile, a comfortable family room, and a kitchen with two-tone cabinetry. The original tandem third garage bay has been enclosed and climate controlled, providing additional space for an office, gym, playroom or hobby room; this additional space is not included in the listed square footage. Upstairs are four bedrooms, including a generously sized primary suite and spacious secondary bedrooms. Summerlin-adjacent and minutes from shopping, dining and everyday conveniences, with easy access to the 215. Modena is a gated community with a pool and spa.
| Room | Dimensions | Description |
|---|---|---|
| Primary Bedroom | 15x12 | Ceiling Fan, Mirrored Door, Upstairs |
| Bedroom 2 | 10x9 | Ceiling Light, Mirrored Door, Upstairs |
| Bedroom 3 | 11x10 | Ceiling Light, Mirrored Door, Upstairs |
| Bedroom 4 | 12x10 | Ceiling Light, Mirrored Door, Upstairs |
| Dining Room | 12x10 | Kitchen/Dining Room Combo |
| Family Room | 14x1 | Ceiling Fan, Downstairs |
| Kitchen | Island, Marble/Stone Countertops, Stainless Steel Appliances, Tile Flooring | |
| Living Room | 16x1 | Front |
 © Copyright 2026 of the Greater Las Vegas Association of REALTORS® MLS. All rights
reserved. The data relating to real estate for sale on this web site comes in part from the INTERNET DATA
EXCHANGE Program of the Greater Las Vegas Association of REALTORS® MLS. Real estate listings held by
brokerage firms other than this site owner are marked with the IDX logo. GLVAR deems information reliable
but not guaranteed.
© Copyright 2026 of the Greater Las Vegas Association of REALTORS® MLS. All rights
reserved. The data relating to real estate for sale on this web site comes in part from the INTERNET DATA
EXCHANGE Program of the Greater Las Vegas Association of REALTORS® MLS. Real estate listings held by
brokerage firms other than this site owner are marked with the IDX logo. GLVAR deems information reliable
but not guaranteed.
Connect with a real estate agent today — Call/text (702) 832-0229