$1,049,000
6 bds · 5 ba · 4,387 sqft
5148 Villa Vecchio Court, Las Vegas, 89141


Las Vegas, NV 89141
Experience luxury living in the prestigious Southern Highlands for a third of the cost! This stunning 2-story home sits on a Remarks massive, rare 13,068 square foot lot, offering… Show more
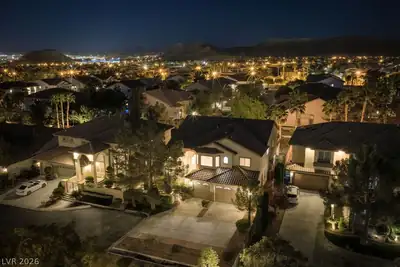
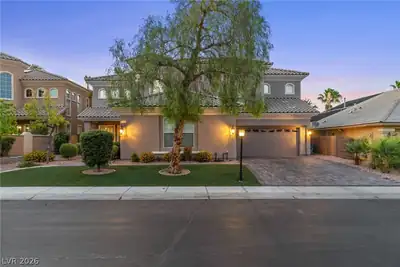
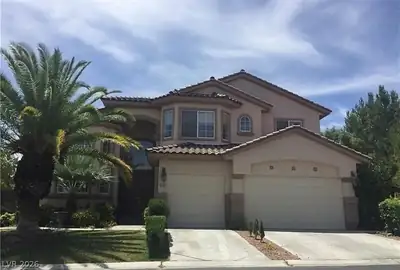
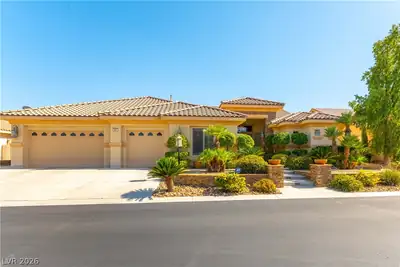
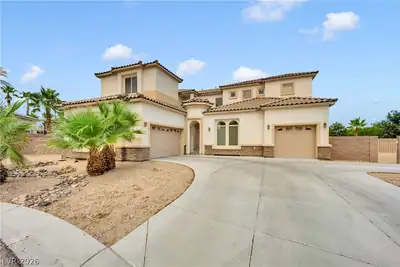
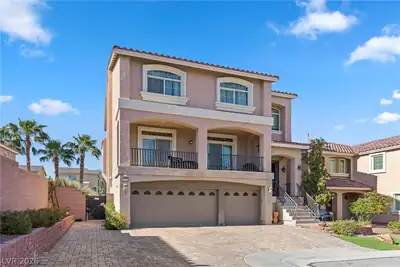
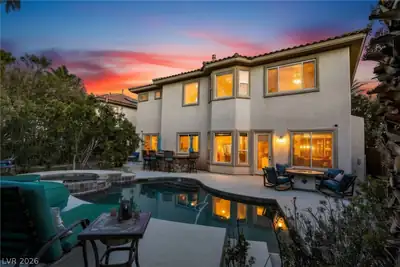
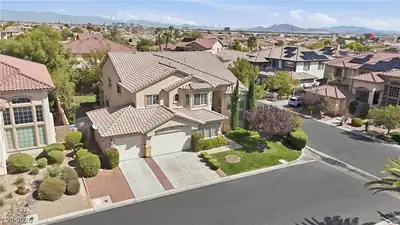
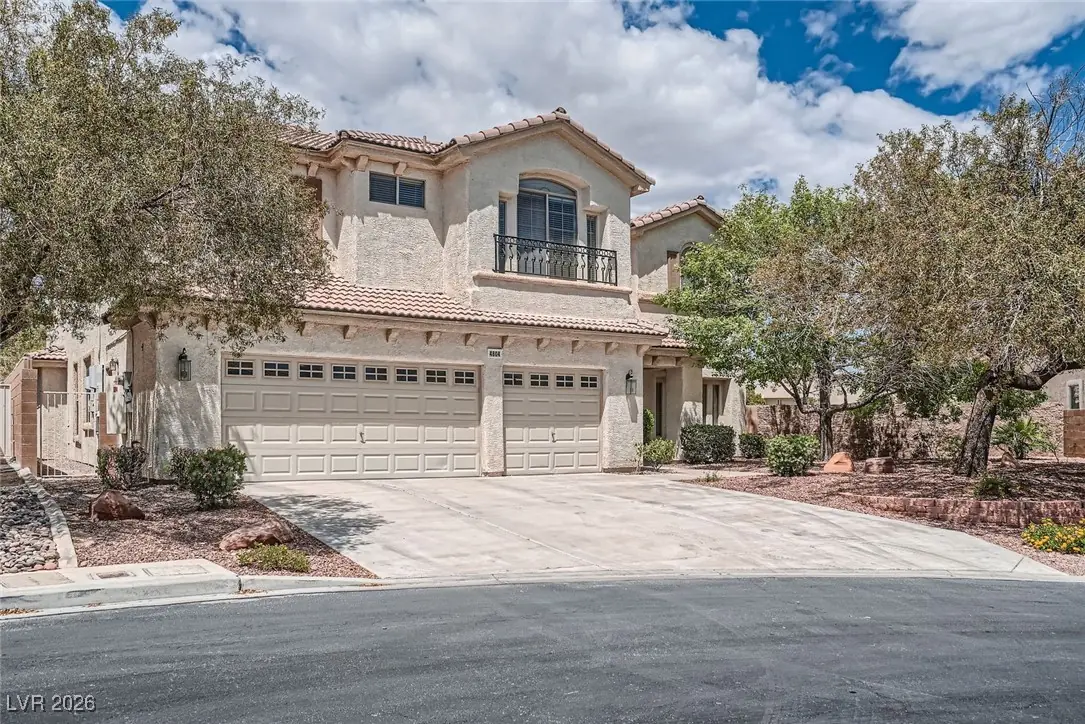
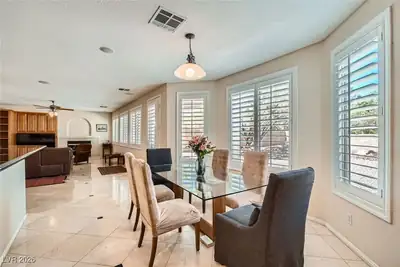
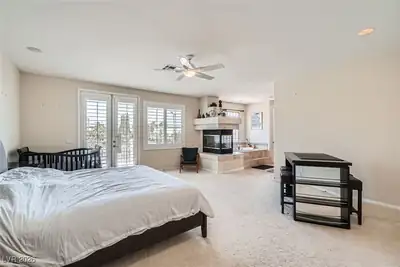
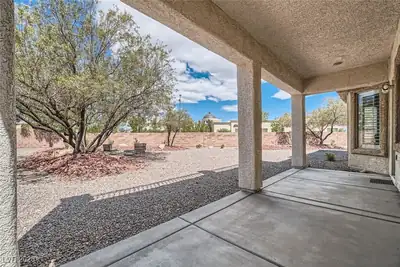
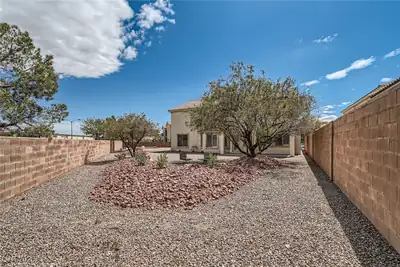
Experience luxury living in the prestigious Southern Highlands for a third of the cost! This stunning 2-story home sits on a Remarks massive, rare 13,068 square foot lot, offering unparalleled space and privacy. Inside, discover 5 spacious bedrooms, 2 versatile dens, 1 loft, and surround sound throughout the entire home. With 4.5 baths and an elegant open floor plan, it’s perfect for modern living. The gourmet kitchen features granite countertops, a large island and breakfast bar. The primary suite offers a large private balcony and spa-like bath. Enjoy multiple living areas, including a formal living room with vaulted ceilings, a family room. The massive backyard is an entertainer’s paradise, covered patio, built-in BBQ and no rear neighbors! 3-car garage and leased solar panels. Situated in a luxury gated community with easy access to parks, shopping, and top-rated schools. Don’t miss the chance to own this rare gem on one of the largest lots in Southern Highlands!
| Room | Dimensions | Description |
|---|---|---|
| Primary Bedroom | 19x18 | Balcony, Ceiling Fan, Ceiling Light, Closet, Sitting Room, Walk-In Closet(s) |
| Bedroom 2 | 12x12 | Ceiling Fan, Ceiling Light, Closet, Downstairs, Upstairs |
| Bedroom 3 | 13x14 | Ceiling Fan, Ceiling Light, Closet |
| Bedroom 4 | 11x12 | Ceiling Fan, Ceiling Light, Closet |
| Bedroom 5 | 12x32 | Ceiling Fan, Ceiling Light, Closet |
| Den | 12x12 | Double Doors, Other, Upstairs |
| Den | 12x12 | Double Doors, Downstairs |
| Loft | 13x11 | Ceiling Fan, Other |
| Dining Room | 14x13 | Dining Area |
| Family Room | 17x19 | Ceiling Fan, Downstairs, Separate Family Room |
| Kitchen | 20x20 | Granite Countertops, Pantry |
| Great Room | 20x20 | Surround Sound, Vaulted Ceiling |


 © Copyright 2026 of the Greater Las Vegas Association of REALTORS® MLS. All rights
reserved. The data relating to real estate for sale on this web site comes in part from the INTERNET DATA
EXCHANGE Program of the Greater Las Vegas Association of REALTORS® MLS. Real estate listings held by
brokerage firms other than this site owner are marked with the IDX logo. GLVAR deems information reliable
but not guaranteed.
© Copyright 2026 of the Greater Las Vegas Association of REALTORS® MLS. All rights
reserved. The data relating to real estate for sale on this web site comes in part from the INTERNET DATA
EXCHANGE Program of the Greater Las Vegas Association of REALTORS® MLS. Real estate listings held by
brokerage firms other than this site owner are marked with the IDX logo. GLVAR deems information reliable
but not guaranteed.
Connect with a real estate agent today — Call/text (702) 832-0229
Connect with a local Southern Highlands real estate agent
Call/text
(702) 832-0229