$1,325,000
6 bds · 5 ba · 5,434 sqft
5960 Michelli Crest Way, Las Vegas, 89149
Las Vegas, NV 89149
Enter your address below to find out how much your home is REALLY worth
Spаciοuѕ Lone Mοuntaіn Eѕtate with Brand-Nеw Pοol & Spa! This stunning 2-story gem in Lone Mountain offers 6 bedrooms, 4.5 bathrooms, and a 4-car garage, all within an impressive 5,494 sq… Show more
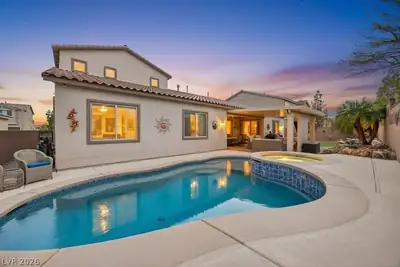
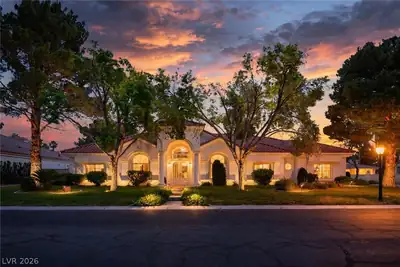
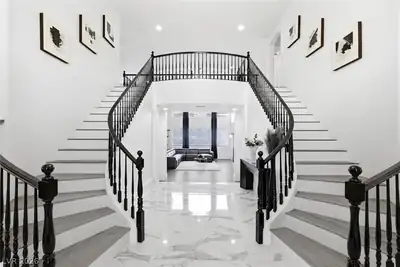
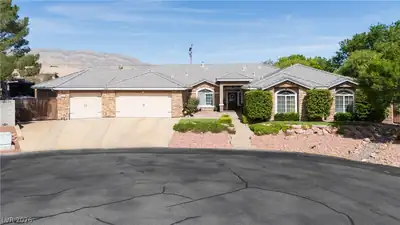
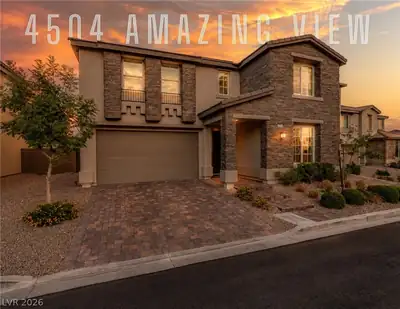
Spаciοuѕ Lone Mοuntaіn Eѕtate with Brand-Nеw Pοol & Spa! This stunning 2-story gem in Lone Mountain offers 6 bedrooms, 4.5 bathrooms, and a 4-car garage, all within an impressive 5,494 sq. ft. of living space. Nestled in a gated cul-de-sac, this home provides privacy and comfort with fresh interior paint and a brand-new, never-before-used pool and spa! The massive primary suite boasts a walk-in closet, walk-in shower, soaking tub, and a versatile flex room—ideal for a home gym, meditation space, or reading nook—all while enjoying breathtaking Lone Mountain bedside views. Step into a $160K backyard transformation, featuring a resort-style pool and spa, putting green, and terracotta-paved walkways, perfect for outdoor gatherings and relaxation. Designed for large families and entertaining, this home is a rare find in a highly desirable location. Schedule your showing today—this dream home won’t last long!
| Room | Dimensions | Description |
|---|---|---|
| Family Room | 18x17 | Downstairs |
| Kitchen | 18x16 | Breakfast Nook/Eating Area, Island, Pantry, Quartz Countertops |
| Bedroom 6 | 12x11 | Closet, Upstairs |
| Bedroom 5 | 13x11 | Closet, Upstairs |
| Bedroom 4 | 11x11 | Closet, Upstairs |
| Bedroom 3 | 11x10 | Closet, Upstairs |
| Bedroom 2 | 17x15 | Closet, Downstairs, TV/ Cable, With Bath |
| Primary Bathroom | 14x16 | Double Sink, Separate Shower, Separate Tub |
| Primary Bedroom | 29x16 | Balcony, Ceiling Fan, Ceiling Light, Upstairs, Walk-In Closet(s) |
 © Copyright 2026 of the Greater Las Vegas Association of REALTORS® MLS. All rights
reserved. The data relating to real estate for sale on this web site comes in part from the INTERNET DATA
EXCHANGE Program of the Greater Las Vegas Association of REALTORS® MLS. Real estate listings held by
brokerage firms other than this site owner are marked with the IDX logo. GLVAR deems information reliable
but not guaranteed.
© Copyright 2026 of the Greater Las Vegas Association of REALTORS® MLS. All rights
reserved. The data relating to real estate for sale on this web site comes in part from the INTERNET DATA
EXCHANGE Program of the Greater Las Vegas Association of REALTORS® MLS. Real estate listings held by
brokerage firms other than this site owner are marked with the IDX logo. GLVAR deems information reliable
but not guaranteed.
Connect with a real estate agent today — Call/text (702) 832-0229
Connect with a local Lone Mountain real estate agent
Call/text
(702) 832-0229