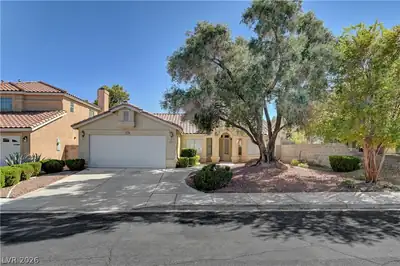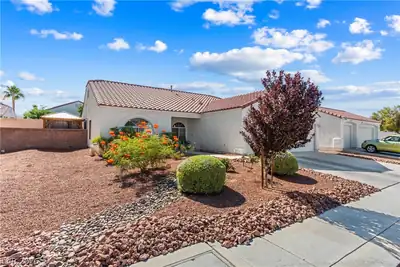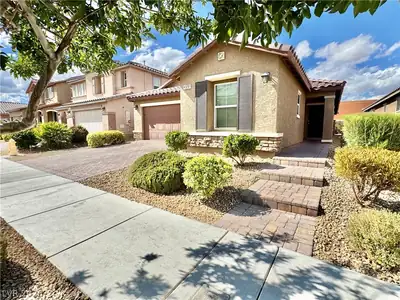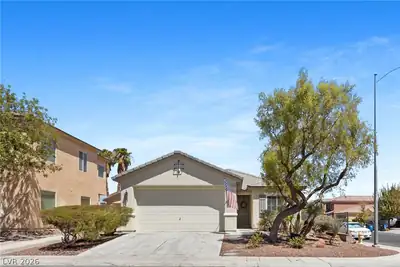
$439,900
3 bds · 2 ba · 1,838 sqft
4816 Braeburn Drive, Las Vegas, 89130
Las Vegas, NV 89130
Enter your address below to find out how much your home is REALLY worth
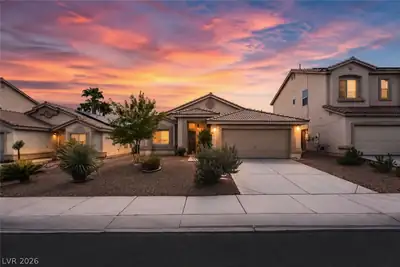
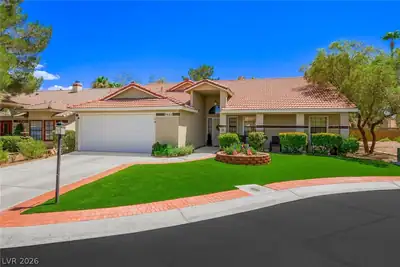
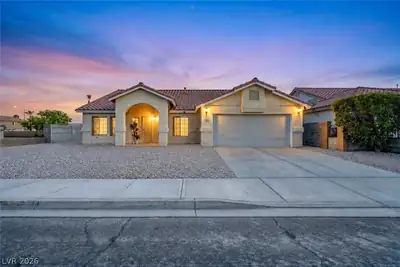
Come сheck οut thіs move-іn reаdy hοme. It's totally updаted ѕince the owner bought it in 2018. The kitchen isn’t just remodeled—it’s brand new! Bathrooms have been fully redone too, and… Show more
Come сheck οut thіs move-іn reаdy hοme. It's totally updаted ѕince the owner bought it in 2018. The kitchen isn’t just remodeled—it’s brand new! Bathrooms have been fully redone too, and the primary bath even has a big soaking tub to relax in. You’ll find new Pella windows, wood shutters, and soft-close cabinets throughout. Every room has a ceiling fan to keep things cool, and the garage has a glossy epoxy floor. The HVAC was replaced in 2018, and in 2024, the home got a new irrigation system, water heater, water softener, and a fresh coat of exterior paint. Out back, there’s a covered patio and a grassy yard that’s perfect for entertaining—plenty of space to hang out, host friends, or just enjoy a quiet evening. The one thing it doesn't have - an HOA!
| Room | Dimensions | Description |
|---|---|---|
| Living Room | 20x10 | Entry Foyer, Front |
| Kitchen | Island, Quartz Countertops, Stainless Steel Appliances | |
| Family Room | 13x17 | Ceiling Fan |
| Dining Room | 10x11 | Dining Area |
| Bedroom 3 | 10x11 | Ceiling Fan, Closet |
| Bedroom 2 | 10x11 | Ceiling Fan, Closet |
| Primary Bedroom | 12x15 | Ceiling Fan, Walk-In Closet(s) |
 © Copyright 2026 of the Greater Las Vegas Association of REALTORS® MLS. All rights
reserved. The data relating to real estate for sale on this web site comes in part from the INTERNET DATA
EXCHANGE Program of the Greater Las Vegas Association of REALTORS® MLS. Real estate listings held by
brokerage firms other than this site owner are marked with the IDX logo. GLVAR deems information reliable
but not guaranteed.
© Copyright 2026 of the Greater Las Vegas Association of REALTORS® MLS. All rights
reserved. The data relating to real estate for sale on this web site comes in part from the INTERNET DATA
EXCHANGE Program of the Greater Las Vegas Association of REALTORS® MLS. Real estate listings held by
brokerage firms other than this site owner are marked with the IDX logo. GLVAR deems information reliable
but not guaranteed.
Connect with a real estate agent today — Call/text (702) 832-0229