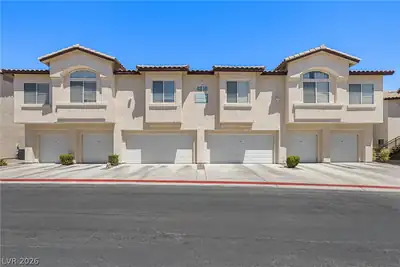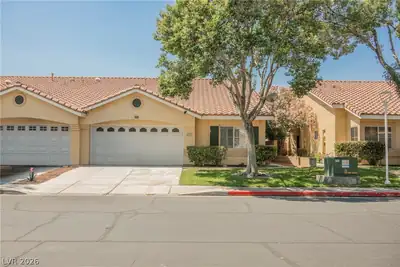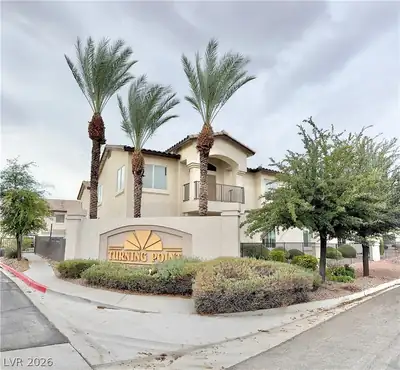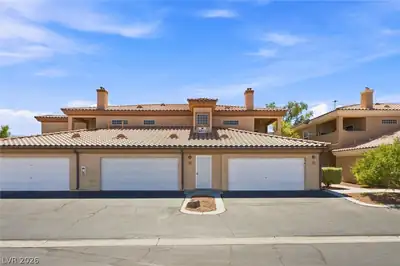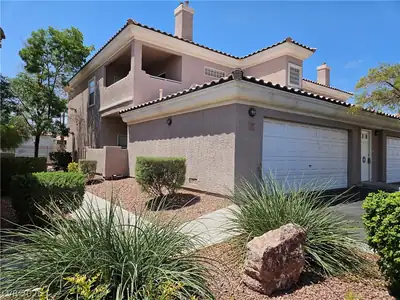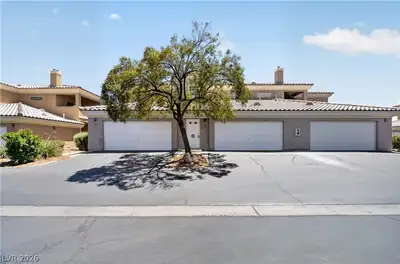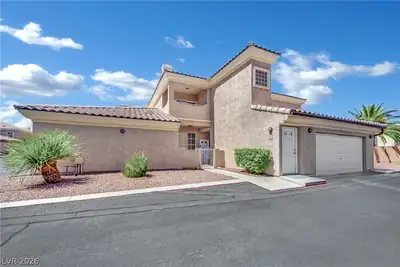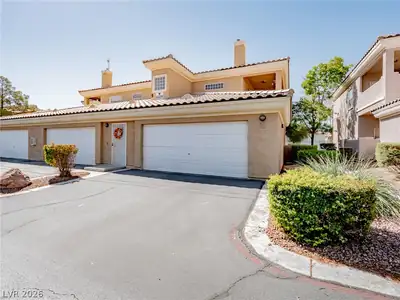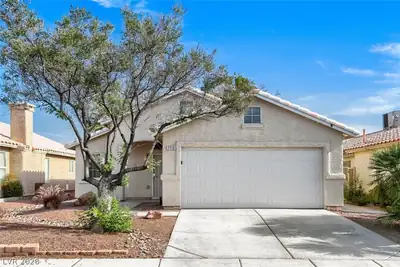
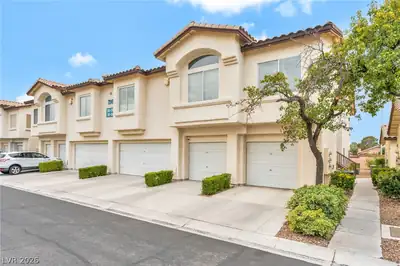
4821 Black Bear Rd #104, Las Vegas, NV 89149

Status: Off Market — Last Sold on 2025-08-26 for $295,000 | Source: Public Records

Is this your home?

Track your home value for 4821 Black Bear Rd #104

3
Beds
2
Baths
1,378
SqFt Home
2
Stories
1
Car Garage
1995
Year Built
6,247
SqFt Lot
Community
Pool
$230
HOA Monthly
16
Days on Market

Property details for 4821 Black Bear Rd #104

Property features

Property Type: Residential
Sub-Type: Condominium
Bedrooms: 3
Bathrooms: 2
Style: Two Story
Year Built: 1995
Interior Features: BathroomonMainLevel, Bedroom on Main Level, Ceiling Fan(s), Primary Downstairs, Window Treatments
Appliances: Dryer, Disposal, Gas Range, Microwave, Refrigerator, Washer
Flooring: Carpet, Luxury Vinyl Plank, Tile
House Faces: East
Exterior: Patio, Sprinkler/Irrigation
Lot: Drip Irrigation/Bubblers, Desert Landscaping, Greenbelt, Landscaped, < 1/4 Acre
Washer and Dryer Location: Gas Dryer Hookup, Laundry Closet, Main Level
Cooling System: Central Air, Electric
Water: Public
Sewer: Public Sewer
Energy Efficient: Windows
Fireplace (Y/N): Yes
Fireplaces Total: 1
Fireplace Features: Gas, Great Room
Window Features: Double Pane Windows, Plantation Shutters
Furnished: Unfurnished
Lot Size: 6,247 sqft
Patio And Porch Features: Covered, Patio
Parking Features: Detached, Exterior Access Door, Finished Garage, Garage, Garage Door Opener, Private, Guest
Pool Features: Community
Pool Private (Y/N): No
View (Yes/No): Yes
Views: Park/Greenbelt
Building Area Total: 1,378 sqft
Attached Garage (Y/N): No
Garage (Y/N): Yes
Garage Spaces: 1
Roof: Pitched, Tile
Stories: 2
Property Condition: Excellent, Resale
Utilities: Cable Available, Underground Utilities
Heating: Central, Gas
Heating (Y/N): Yes
Electric: Photovoltaics None

Room information

Room Dimensions Description
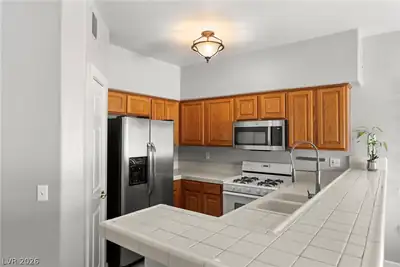
Kitchen Breakfast Bar/Counter, Breakfast Nook/Eating Area, Granite Countertops, Lighting Recessed, Luxury Vinyl Plank, Pantry, Stainless Steel Appliances
Living Room 18x16 Entry Foyer, Rear
Dining Room 9x8 Breakfast Nook/Eating Area, Kitchen/Dining Room Combo
Bedroom 3 11x9 Closet
Bedroom 2 12x11 Closet
Primary Bedroom 15x14 Closet, Mirrored Door

Community and neighborhood details

County: Clark
Community Features: Pool
Subdivision: Painted Desert
Age Restricted: No
Association: Turning Point
Security: Controlled Access
Association (Y/N): Yes
City: Las Vegas
Postal Code: 89149
Distance To Sewer Comments: Public
Distance To Water Comments: Public
Spa (Y/N): No

Schools

Deskin, Ruthe Elementary
Leavitt Justice Myron E Middle school
Centennial High school

Listing and financial details

MLS #: 2702172
Annual Property Taxes: $1,210
HOA Fee: $230 Monthly
HOA Fee Includes: Association Management, Common Areas, Maintenance Grounds, Recreation Facilities, Security, Taxes, Water
Financing: Cash, Conventional, FHA, VA Loan
Parcel: 125-34-810-100
4821 Black Bear Rd #104 Las Vegas, NV 89149 listed as MLS #2702172. This 3 bedroom 1,378 sqft Residential built in 1995 located in Las Vegas NV 89149. 4821 Black Bear Rd #104 was sold for $295,000 as MLS #2702172 courtesy of All Vegas Valley Realty Jody Berger.
GLVAR IDX © Copyright 2026 of the Greater Las Vegas Association of REALTORS® MLS. All rights reserved. The data relating to real estate for sale on this web site comes in part from the INTERNET DATA EXCHANGE Program of the Greater Las Vegas Association of REALTORS® MLS. Real estate listings held by brokerage firms other than this site owner are marked with the IDX logo. GLVAR deems information reliable but not guaranteed.

Searches related to 4821 Black Bear Rd #104, Las Vegas, NV 89149

Connect with a real estate agent today — Call/text (702) 832-0229
About Painted Desert

Painted Desert

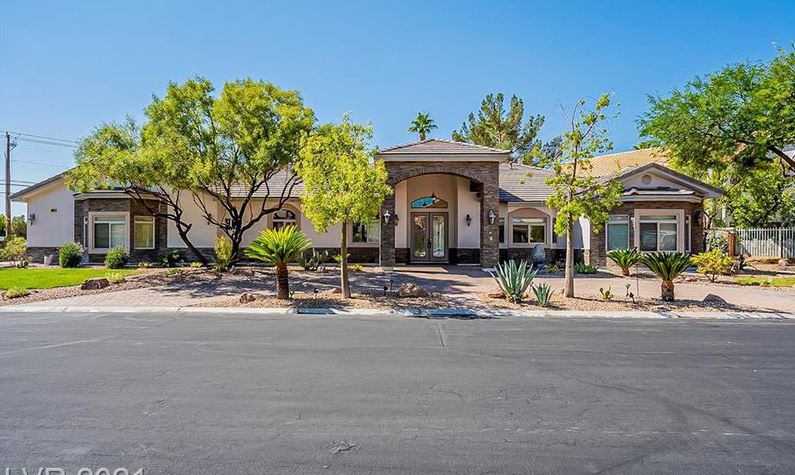
Painted Desert is a gated 55 plus active adult lifestyle community located in beautiful Las Vegas, Nevada. This community consists of condos, attached, and single-family homes.

Read about Painted Desert Community.

Connect with a local Painted Desert real estate agent
Call/text (702) 832-0229
Property data is from public records and is deemed reliable but not guaranteed. MLS information is from the Greater Las Vegas Association of Realtors (GLVAR) MLS and is for consumers’ personal, non-commercial use.