$330,000
3 bds · 3 ba · 1,685 sqft
5535 Baccarat Avenue 103, Las Vegas, 89122
Las Vegas, NV 89122
Enter your address below to find out how much your home is REALLY worth
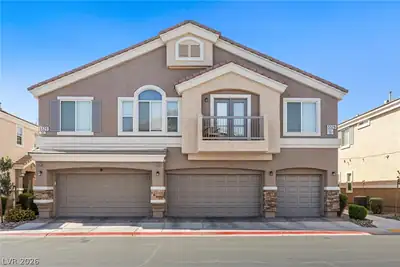
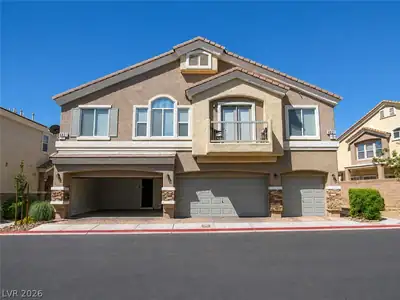
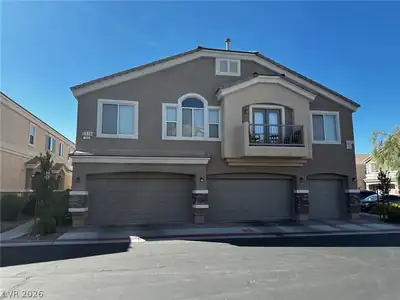
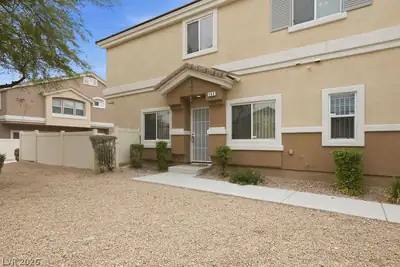
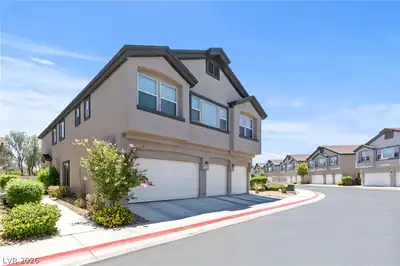
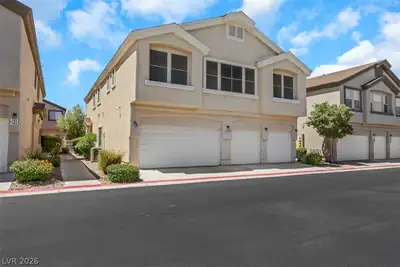
UPDGRAΤED 2 SΤΟRY TOWNΗOΜE FΕATURING 3 BEDROΟMЅ, 2 1/2 BATH 2 CAR GARAGE CORNER LOT LOCATION. UNIT HAS AN OPEN FLOOR PLAN, BACKYARD WITH COVER PATIO AND BEAUTIFUL COMMUNITY AMENITIES TO… Show more
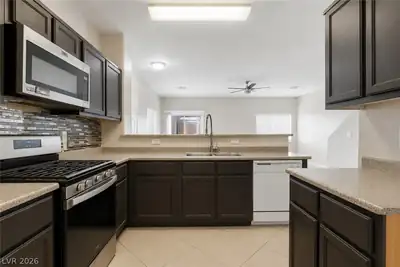
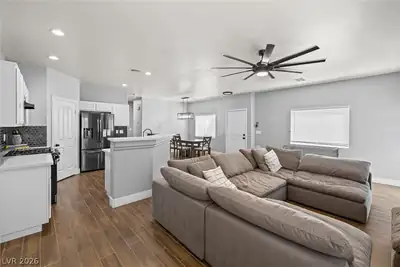
UPDGRAΤED 2 SΤΟRY TOWNΗOΜE FΕATURING 3 BEDROΟMЅ, 2 1/2 BATH 2 CAR GARAGE CORNER LOT LOCATION. UNIT HAS AN OPEN FLOOR PLAN, BACKYARD WITH COVER PATIO AND BEAUTIFUL COMMUNITY AMENITIES TO ENJOY. LAMINATE FLOORING DOWNSTAIRS WITH OPEN CONCEPT KITCHEN, STAINLESS STEEL APPLIANCES, QUARTZ COUNTER TOPS AND AN ISLAND WITH AMPLE BREAKFAST BAR. LARGE SEPARATE LAUNDRY ROOM. LOCATED NEAR FREEWAYS, & SHOPPING. ALL INFORMATION IS NOT GUARANTEED AND SHOULD BE VERIFIED BY BUYER & BUYER'S AGENT.
| Room | Dimensions | Description |
|---|---|---|
| Kitchen | Breakfast Bar/Counter, Island, Man Made Woodor Laminate Flooring, Quartz Countertops, Walk-in Pantry | |
| Living Room | 22X13 | Front |
| Dining Room | 9X8 | Dining Area |
| Bedroom 3 | 10X9 | Ceiling Fan, Ceiling Light, Closet |
| Bedroom 2 | 10X9 | Ceiling Fan, Ceiling Light, Closet |
| Primary Bathroom | Tub/Shower Combo | |
| Primary Bedroom | 15X14 | Ceiling Fan, Ceiling Light, Custom Closet, Upstairs, Walk-In Closet(s) |
 © Copyright 2026 of the Greater Las Vegas Association of REALTORS® MLS. All rights
reserved. The data relating to real estate for sale on this web site comes in part from the INTERNET DATA
EXCHANGE Program of the Greater Las Vegas Association of REALTORS® MLS. Real estate listings held by
brokerage firms other than this site owner are marked with the IDX logo. GLVAR deems information reliable
but not guaranteed.
© Copyright 2026 of the Greater Las Vegas Association of REALTORS® MLS. All rights
reserved. The data relating to real estate for sale on this web site comes in part from the INTERNET DATA
EXCHANGE Program of the Greater Las Vegas Association of REALTORS® MLS. Real estate listings held by
brokerage firms other than this site owner are marked with the IDX logo. GLVAR deems information reliable
but not guaranteed.
Connect with a real estate agent today — Call/text (702) 832-0229