$799,302
4 bds · 4 ba · 3,498 sqft
6565 Mission Crest Avenue, Las Vegas, 89131
Las Vegas, NV 89149
Enter your address below to find out how much your home is REALLY worth
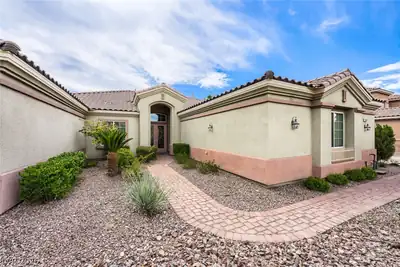
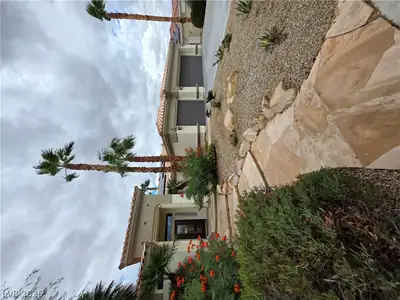
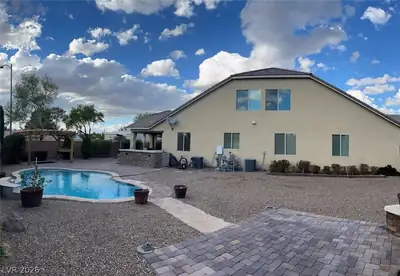
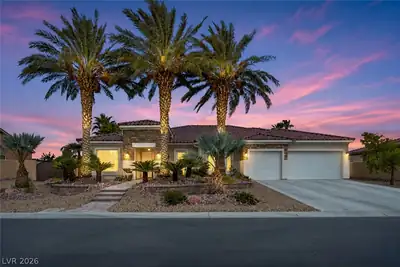
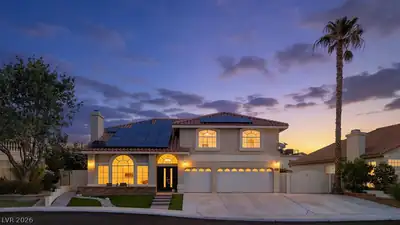
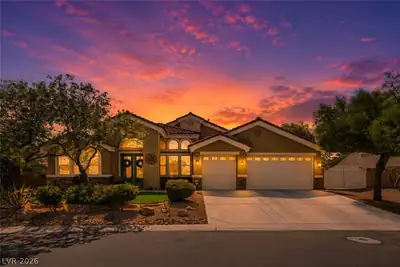
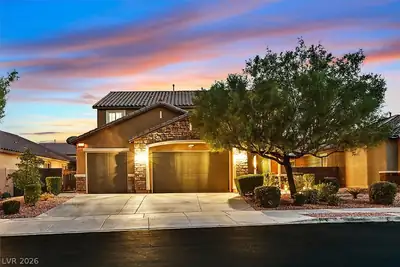
Beautifully maintained 1-story home with an open, bright floor plan, w/large rooms, an RV gate w/RV parking, new HVAC/furnace, & a professionally maintained private, half acre lot w/pool… Show more
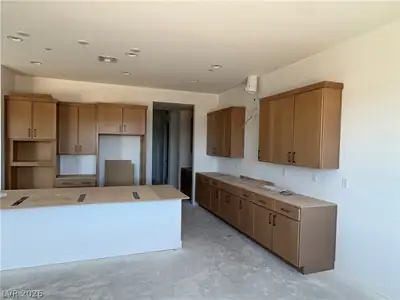
Beautifully maintained 1-story home with an open, bright floor plan, w/large rooms, an RV gate w/RV parking, new HVAC/furnace, & a professionally maintained private, half acre lot w/pool and spa! Featuring 18x18 tile, 10 foot ceilings, plantation shutters, & crown molding throughout! The spacious kitchen includes a large island w/bar seating, a built-in gas oven, built-in microwave, & a cooktop w/drop down stainless hood! The kitchen opens up & is directly connected to the large family room w/fireplace, which is a setup great for entertaining! There is a formal combo living/dining room that features a wet bar & fireplace, a large den/office, 2 secondary bedrooms that share a Jack/Jill bathroom, a 4th bedroom w/ensuite, & on the other side of the home is the huge primary bedroom/bathroom w/fireplace, & large walk-in closet! One of the best features of this home is the huge private yard w/large trees, a full length patio cover, new turf, & beautiful pool/spa!
| Room | Dimensions | Description |
|---|---|---|
| Primary Bedroom | 31x18 | Ceiling Fan, Ceiling Light, Downstairs, Pbr Separate From Other, Walk-In Closet(s) |
| Primary Bathroom | Double Sink, Make Up Table, Separate Shower, Separate Tub | |
| Bedroom 2 | 13x11 | Ceiling Fan, Ceiling Light, Closet, Downstairs, With Bath |
| Bedroom 3 | 12x12 | Ceiling Fan, Ceiling Light, Closet, Downstairs, With Bath |
| Bedroom 4 | 15x11 | Ceiling Fan, Ceiling Light, Closet, Downstairs, With Bath |
| Dining Room | 12x19 | Formal Dining Room, Living Room/Dining Combo |
| Kitchen | Breakfast Bar/Counter, Granite Countertops, Island, Tile Flooring, Vented Outside, Walk-in Pantry | |
| Living Room | 14x20 | Entry Foyer, Formal, Front, Wet Bar |
| Family Room | 22x26 | Built-in Bookcases, Ceiling Fan, Downstairs, Separate Family Room |
| Den | 13x18 | Ceiling Fan, Ceiling Light, Downstairs |
 © Copyright 2026 of the Greater Las Vegas Association of REALTORS® MLS. All rights
reserved. The data relating to real estate for sale on this web site comes in part from the INTERNET DATA
EXCHANGE Program of the Greater Las Vegas Association of REALTORS® MLS. Real estate listings held by
brokerage firms other than this site owner are marked with the IDX logo. GLVAR deems information reliable
but not guaranteed.
Connect with a real estate agent today — Call/text (702) 832-0229