$20,000,000
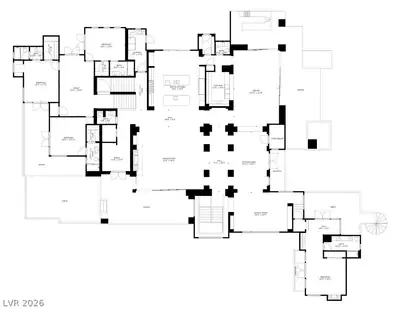
7 bds · 10 ba · 12,769 sqft
1469 Macdonald Ranch Drive, Henderson, 89012
Las Vegas, NV 89135
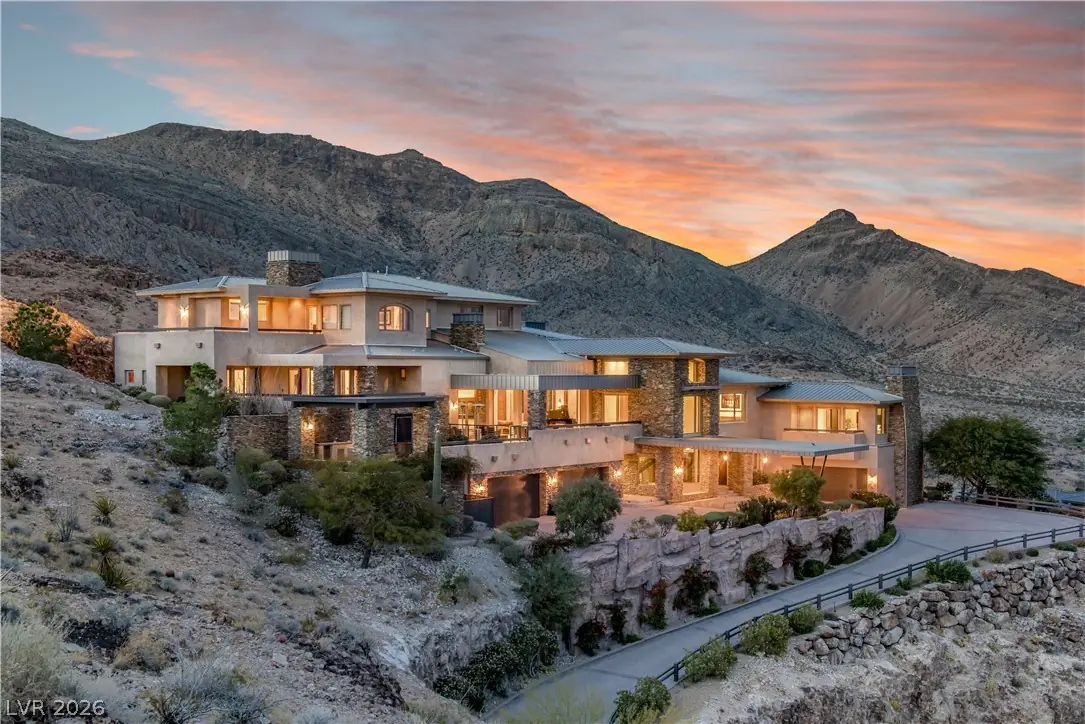
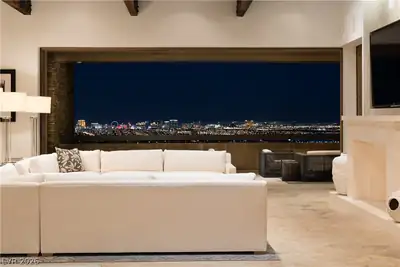
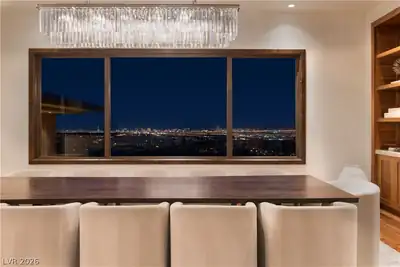
Spectacular home perched high above the city with stunning 360-degree views of The Strip, Vegas Valley & surrounding mountains from every window. This nearly 15,000 sq ft home recently… Show more
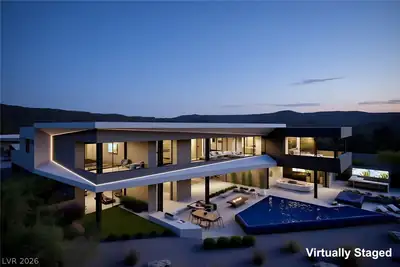
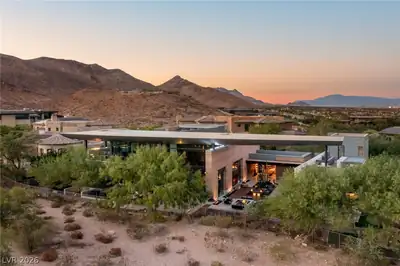
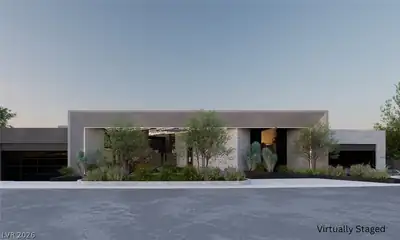
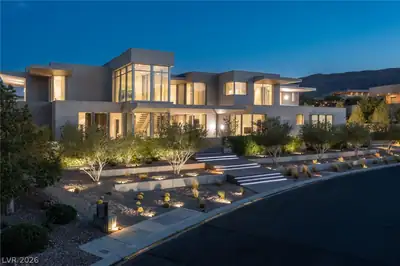
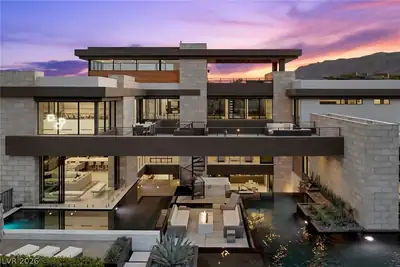
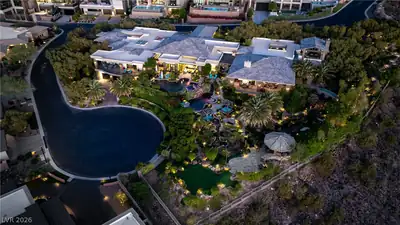
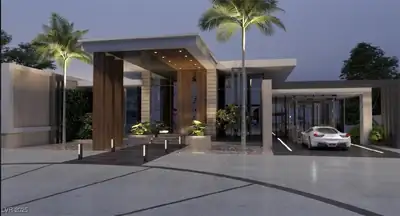
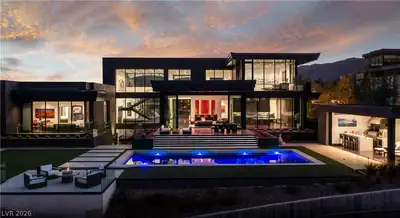
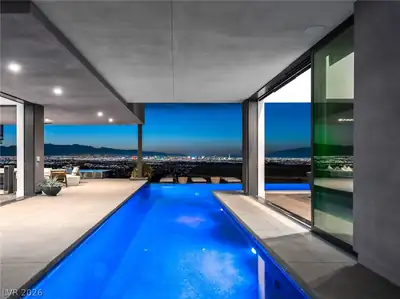
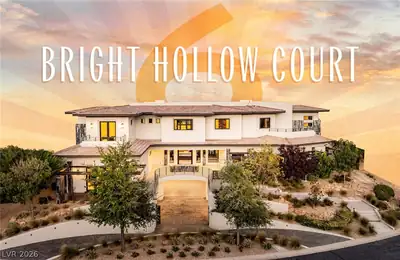
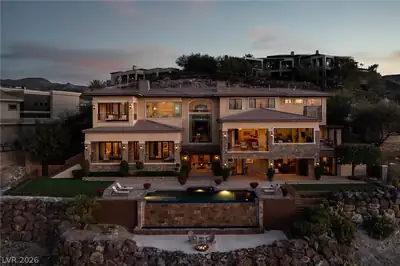
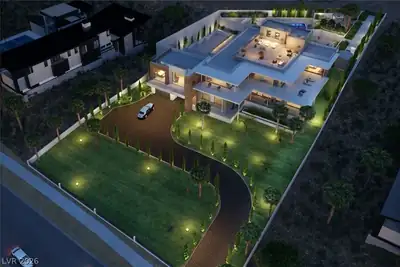
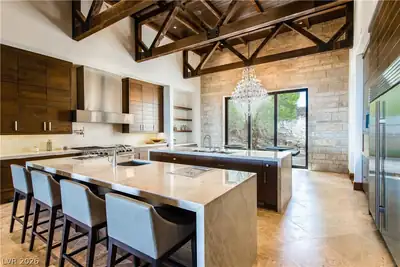
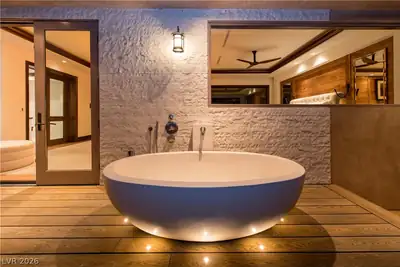
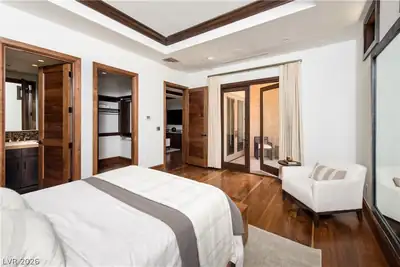
Spectacular home perched high above the city with stunning 360-degree views of The Strip, Vegas Valley & surrounding mountains from every window. This nearly 15,000 sq ft home recently underwent an exquisite $6 million renovation of the finest standard and is in one of the most prestigious neighborhoods in Vegas: triple gated The Pointe enclave of The Ridges. Enjoy the utmost privacy, backing to the mountains & no surrounding neighbors. Whether you’re a true home cook or prefer a private chef, the kitchen has it all: double islands w/waterfall onyx, 3 full ovens, commercial walk-in fridge/freezer, steamer, deep fat fryer & more. Seamless indoor/outdoor living at its best with multiple pocketing door systems, huge balcony w/dining & full outdoor kitchen. Gorgeous primary suite w/more views, two enormous closets, lounge, sauna, yoga studio, steam shower, soaking tub & private outdoor bath. Other features: state-of-the-art movie theater, game room, loft area, neg-edge pool & much more.
| Room | Dimensions | Description |
|---|---|---|
| Kitchen | Breakfast Bar/Counter, Breakfast Nook/Eating Area, Custom Cabinets, Island, Marble/Stone Countertops, Marble/Stone Flooring, Solid Surface Countertops, Stainless Steel Appliances, Walk-in Pantry | |
| Great Room | 50x48 | Downstairs, Surround Sound, Wet Bar |
| Media Room | 30x30 | Downstairs, Surround Sound |
| Family Room | 70x60 | 2 Family Room +, 2 or More Family Rooms, Both Up & Down, Built-in Bookcases, Separate Family Room, Surround Sound, Upstairs, Vaulted Ceiling |
| Dining Room | 30x20 | Breakfast Nook/Eating Area, Dining Area, Formal Dining Room |
| Living Room | 30x20 | Formal, Surround Sound |
| Family Room | 50x50 | 2 Family Room +, 2 or More Family Rooms, Built-in Bookcases, Separate Family Room, Surround Sound, Upstairs, Wet Bar |
| Bedroom 2 | 27x18 | Ceiling Light, Custom Closet, TV/ Cable, Upstairs, Walk-In Closet(s), With Bath |
| Bedroom 3 | 22x18 | Ceiling Light, Custom Closet, Upstairs, Walk-In Closet(s), With Bath |
| Bedroom 4 | 22x18 | Custom Closet, Upstairs, Walk-In Closet(s), With Bath |
| Primary Bedroom | 30x20 | Balcony, Built-in Bookcases, Ceiling Fan, Ceiling Light, Custom Closet, Pbr Separate From Other, Sitting Room, Upstairs, Walk-In Closet(s) |
| Primary Bathroom | Double Sink, Make Up Table, Sauna, Separate Shower, Separate Tub, Steam Shower | |
| Bedroom 5 | 22x17 | Ceiling Light, Custom Closet, Walk-In Closet(s), With Bath |
| Den | 40x40 | Downstairs |
| Den | 35x34 | Upstairs |
| Den | 16x18 | Upstairs |
| Media Room | 20x22 | Surround Sound |


 © Copyright 2026 of the Greater Las Vegas Association of REALTORS® MLS. All rights
reserved. The data relating to real estate for sale on this web site comes in part from the INTERNET DATA
EXCHANGE Program of the Greater Las Vegas Association of REALTORS® MLS. Real estate listings held by
brokerage firms other than this site owner are marked with the IDX logo. GLVAR deems information reliable
but not guaranteed.
© Copyright 2026 of the Greater Las Vegas Association of REALTORS® MLS. All rights
reserved. The data relating to real estate for sale on this web site comes in part from the INTERNET DATA
EXCHANGE Program of the Greater Las Vegas Association of REALTORS® MLS. Real estate listings held by
brokerage firms other than this site owner are marked with the IDX logo. GLVAR deems information reliable
but not guaranteed.
Connect with a real estate agent today — Call/text (702) 832-0229
Connect with a local The Pointe real estate agent
Call/text
(702) 832-0229