$7,900,000
5 bds · 7 ba · 8,585 sqft
10 Ridge Blossom Road, Las Vegas, 89135
Las Vegas, NV 89135
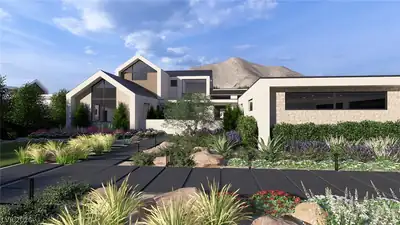
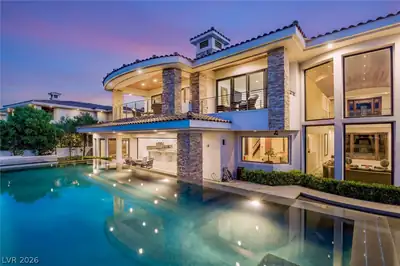
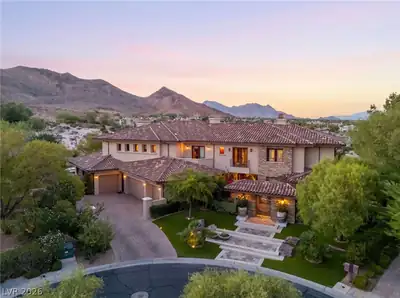
Welcome to 5 Wild Ridge Court, an exceptional 8,769 SF, 5-bedroom and total 8 bathroom estate tucked into a private cul-de-sac in prestigious The Ridges of Summerlin. Set on nearly half an… Show more
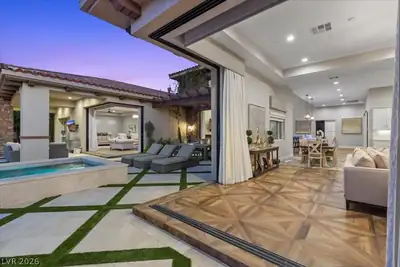
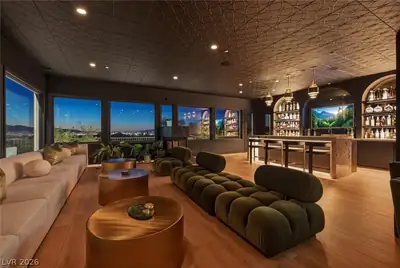
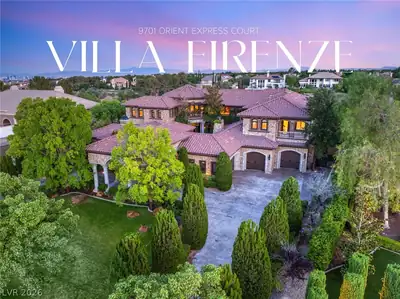
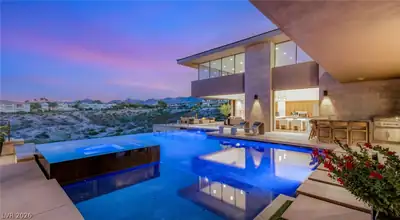
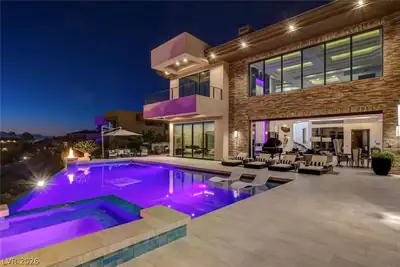
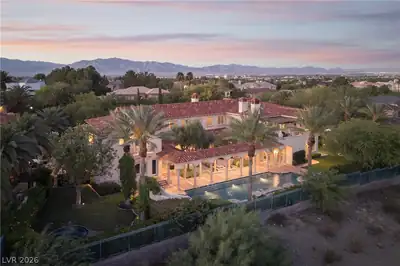
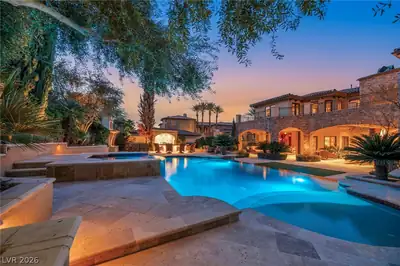
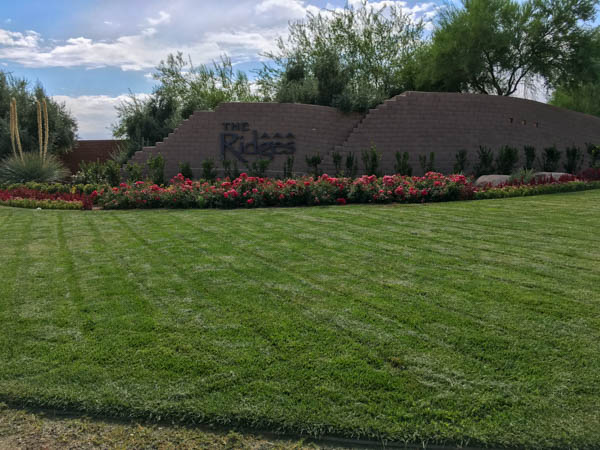
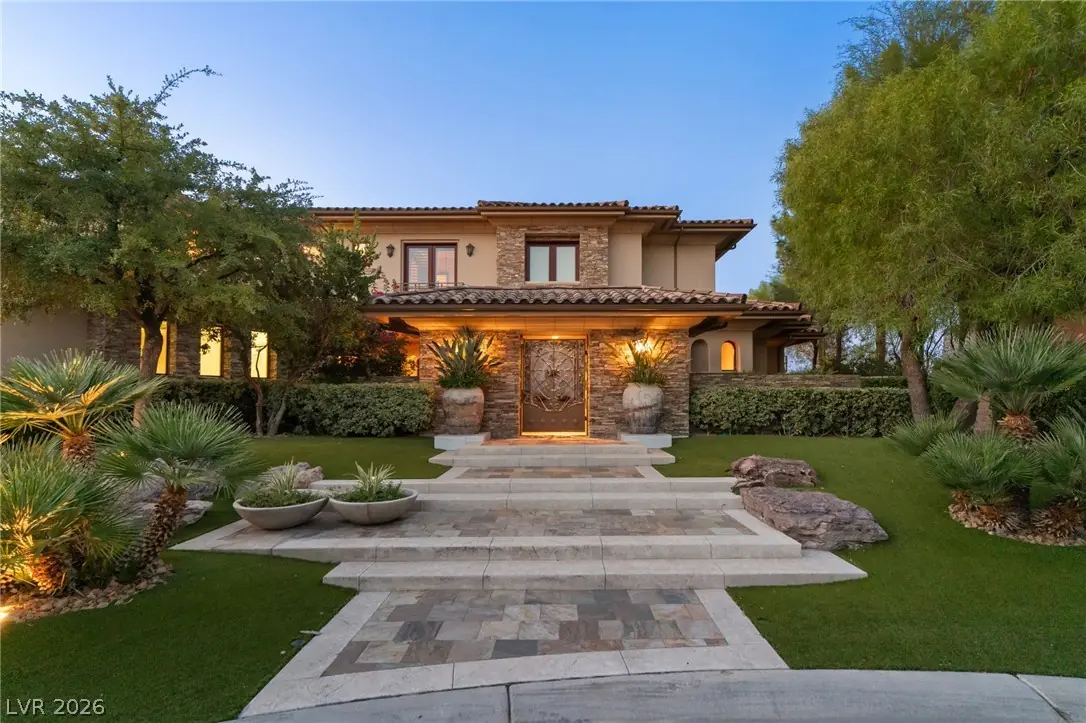
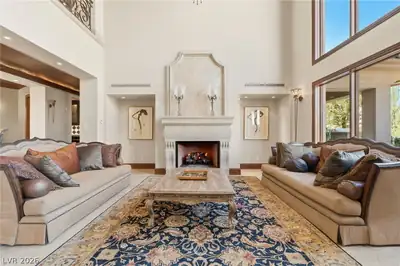
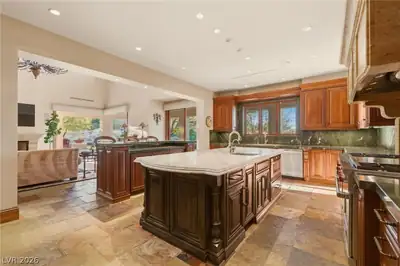
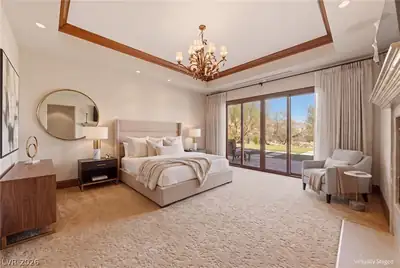
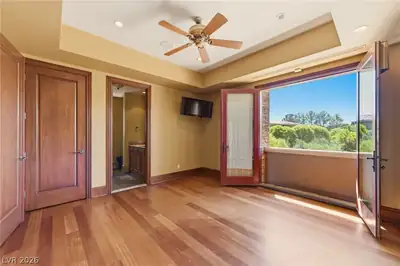
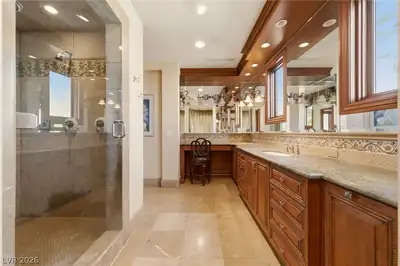
Welcome to 5 Wild Ridge Court, an exceptional 8,769 SF, 5-bedroom and total 8 bathroom estate tucked into a private cul-de-sac in prestigious The Ridges of Summerlin. Set on nearly half an acre, this distinctive residence celebrates timeless craftsmanship with rich custom woodwork, custom wood ceilings, elegant detailing, and a gourmet kitchen featuring top of the line Wolf appliances and marble countertops imported from Spain. The main-level primary suite offers privacy and convenience. The grand staircase showcases wrought-iron railings, complemented by elegant natural-stone flooring and warm architectural details throughout. Designed for elevated living and entertaining, the home features a finished basement with private luxurious movie theater, children’s wing with custom built-ins, exercise room, second office, Butler’s Den, authentic clay tile roof, and disappearing pocket doors for seamless indoor-outdoor living. The resort-style backyard showcases a pool, fire pit, built-in BBQ and putting green framed by sweeping 180-degree ridge and mountain views. The Ridges offers 24-hour guard-gated security, tennis courts, resort-style pools and scenic walking trails, with Bear’s Best Las Vegas golf course nearby and The Summit Club just moments away. Minutes from Downtown Summerlin, dining, shopping and entertainment, this is an extraordinary combination of craftsmanship, privacy and the Summerlin lifestyle. Tired of modern and contemporary? Please check out this one-of-a-kind estate and discover everything 5 Wild Ridge Court has to offer. Welcome home!!!
| Room | Dimensions | Description |
|---|---|---|
| Primary Bedroom | 17X18 | Bedroom With Bath Downstairs, Ceiling Light, Custom Closet, Downstairs, Dressing Room, Pbr Separate From Other, Walk-In Closet(s) |
| Bedroom 2 | 14X15 | Upstairs, Walk-In Closet(s), With Bath |
| Bedroom 3 | 14X14 | Upstairs, Walk-In Closet(s), With Bath |
| Bedroom 4 | 13X15 | Upstairs, Walk-In Closet(s), With Bath |
| Bedroom 5 | 15X13 | Upstairs, Walk-In Closet(s), With Bath |
| Den | 18X13 | Other |
| Dining Room | 21X18 | Formal Dining Room |
| Family Room | 20x20 | 2 Family Room +, 2 or More Family Rooms, Both Up & Down, Built-in Bookcases, Downstairs, Entertainment Center, Separate Family Room, Surround Sound, Wet Bar |
| Living Room | 20X24 | Entry Foyer, Formal, Front, Sunken, Surround Sound |
| Loft | Family Room | |
| Kitchen | Breakfast Bar/Counter, Breakfast Nook/Eating Area, Butler Pantry, Island, Lighting Recessed, Marble/Stone Countertops, Marble/Stone Flooring, Pantry, Stainless Steel Appliances, Vented Outside, Walk-in Pantry |
 © Copyright 2026 of the Greater Las Vegas Association of REALTORS® MLS. All rights
reserved. The data relating to real estate for sale on this web site comes in part from the INTERNET DATA
EXCHANGE Program of the Greater Las Vegas Association of REALTORS® MLS. Real estate listings held by
brokerage firms other than this site owner are marked with the IDX logo. GLVAR deems information reliable
but not guaranteed.
© Copyright 2026 of the Greater Las Vegas Association of REALTORS® MLS. All rights
reserved. The data relating to real estate for sale on this web site comes in part from the INTERNET DATA
EXCHANGE Program of the Greater Las Vegas Association of REALTORS® MLS. Real estate listings held by
brokerage firms other than this site owner are marked with the IDX logo. GLVAR deems information reliable
but not guaranteed.
Connect with a real estate agent today — Call/text (702) 832-0229
Connect with a local The Ridges real estate agent
Call/text
(702) 832-0229