$775,000
4 bds · 3 ba · 2,605 sqft
11003 Royal Highlands Street, Las Vegas, 89141
Las Vegas, NV 89141
Enter your address below to find out how much your home is REALLY worth
Exquіsitе 4ΒR/3BA singlе-ѕtorу home in Southern Hіghlandѕ featuring an upscale, timeless renovation. Contemporary interior design, open floor plan, 10’ ceilings, refined finishes, and easy… Show more
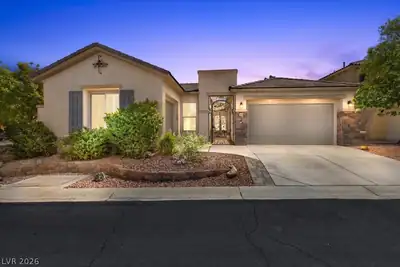
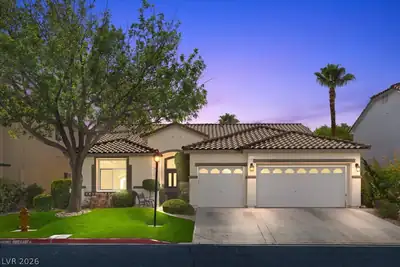
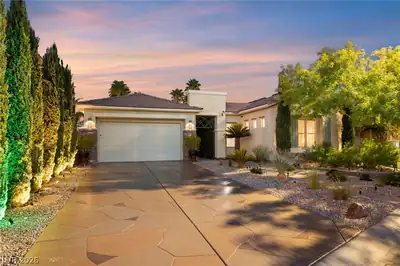
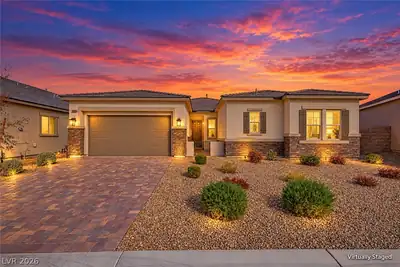
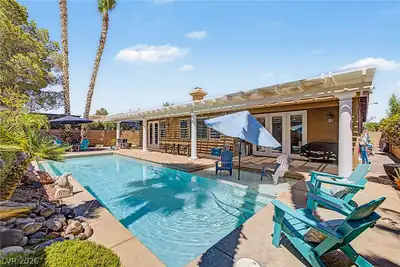
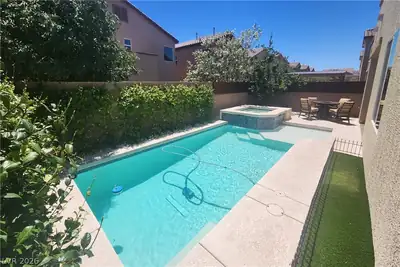
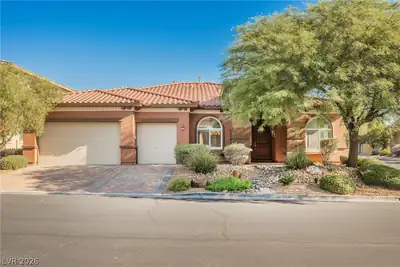
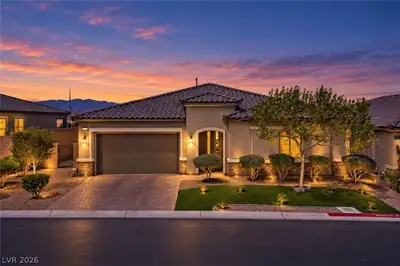
Exquіsitе 4ΒR/3BA singlе-ѕtorу home in Southern Hіghlandѕ featuring an upscale, timeless renovation. Contemporary interior design, open floor plan, 10’ ceilings, refined finishes, and easy access to resort-style backyard—convey the sense of a relaxing vacation. The home’s corner-lot setting surrounded by single-story homes provides exceptional privacy. Its on-trend recently-painted exterior palette, Spanish architectural details, turret, and decorative iron gate provide distinctive curb appeal. All of the main elements have been recently updated: kitchen, bathrooms, entertainment spaces, appliances, LVP flooring, tankless water heater, soft water system, paid-off solar, HVAC system, custom shutters, and custom landscaping. Plus, a stylish new pool and spa—with an integrated sun shelf and smart controls via cellphone app—enhance the home’s easy-living feel. 3-car garage prewired for EV. Convenient location to nearby shopping, LV Strip, airport, and freeways. Close-in LV location to CA.
| Room | Dimensions | Description |
|---|---|---|
| Primary Bedroom | 18x16 | Bedroom With Bath Downstairs, Ceiling Fan, Ceiling Light, Closet, Downstairs, Pbr Separate From Other, Walk-In Closet(s) |
| Primary Bathroom | Double Sink, Make Up Table, Separate Shower, Shower Only | |
| Bedroom 2 | 13x11 | Ceiling Fan, Ceiling Light, Closet, Downstairs, With Bath |
| Bedroom 3 | 12x10 | Ceiling Fan, Ceiling Light, Closet, Downstairs, With Bath |
| Bedroom 4 | 12x10 | Ceiling Fan, Ceiling Light, Closet, Downstairs |
| Dining Room | 14x12 | Formal Dining Room |
| Family Room | 20x14 | Ceiling Fan, Downstairs, Separate Family Room |
| Kitchen | Breakfast Bar/Counter, Breakfast Nook/Eating Area, Custom Cabinets, Lighting Recessed, Luxury Vinyl Plank, Quartz Countertops, Stainless Steel Appliances, Vented Outside | |
| Living Room | 16x12 | Formal |
 © Copyright 2026 of the Greater Las Vegas Association of REALTORS® MLS. All rights
reserved. The data relating to real estate for sale on this web site comes in part from the INTERNET DATA
EXCHANGE Program of the Greater Las Vegas Association of REALTORS® MLS. Real estate listings held by
brokerage firms other than this site owner are marked with the IDX logo. GLVAR deems information reliable
but not guaranteed.
© Copyright 2026 of the Greater Las Vegas Association of REALTORS® MLS. All rights
reserved. The data relating to real estate for sale on this web site comes in part from the INTERNET DATA
EXCHANGE Program of the Greater Las Vegas Association of REALTORS® MLS. Real estate listings held by
brokerage firms other than this site owner are marked with the IDX logo. GLVAR deems information reliable
but not guaranteed.
Connect with a real estate agent today — Call/text (702) 832-0229
Connect with a local Southern Highlands real estate agent
Call/text
(702) 832-0229