$4,500,000
5 bds · 7 ba · 7,419 sqft
2021 South Valadez Street, Las Vegas, 89117
Las Vegas, NV 89148
Welcome to 5016 Scenic Ridge, a beautifully remodeled single-story home in Spanish Hills blending modern elegance with everyday comfort. An open-concept layout, soaring ceilings, and… Show more
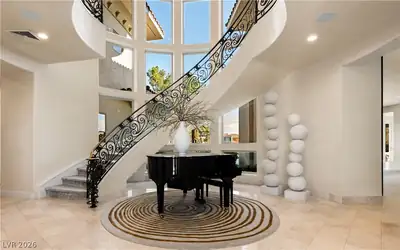
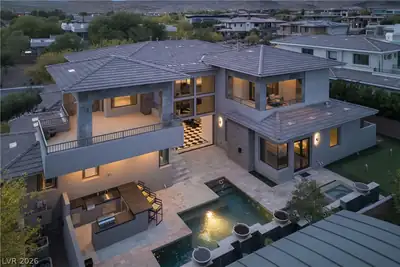
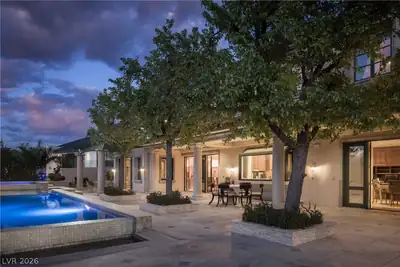
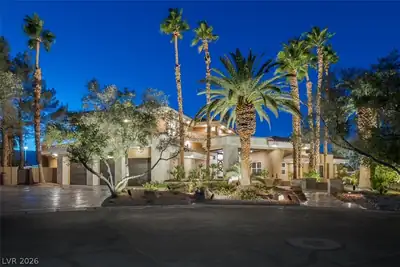
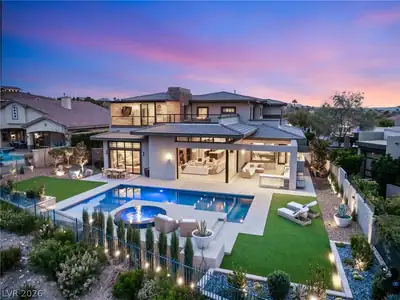
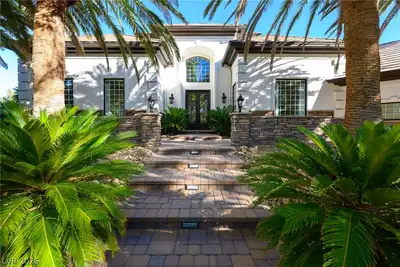
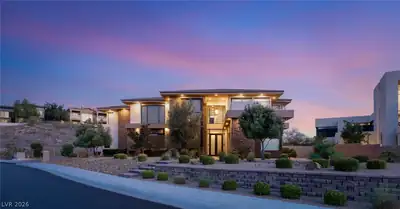
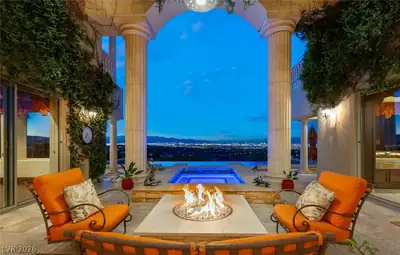
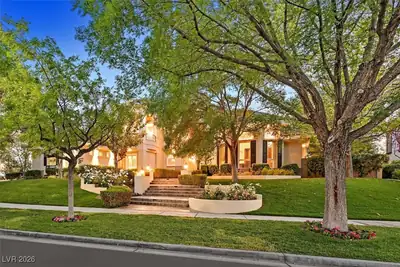
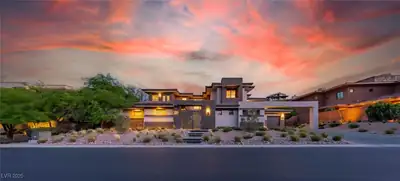
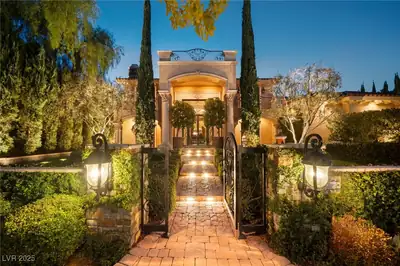
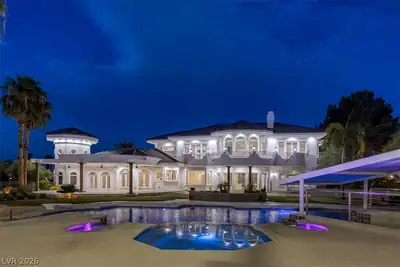
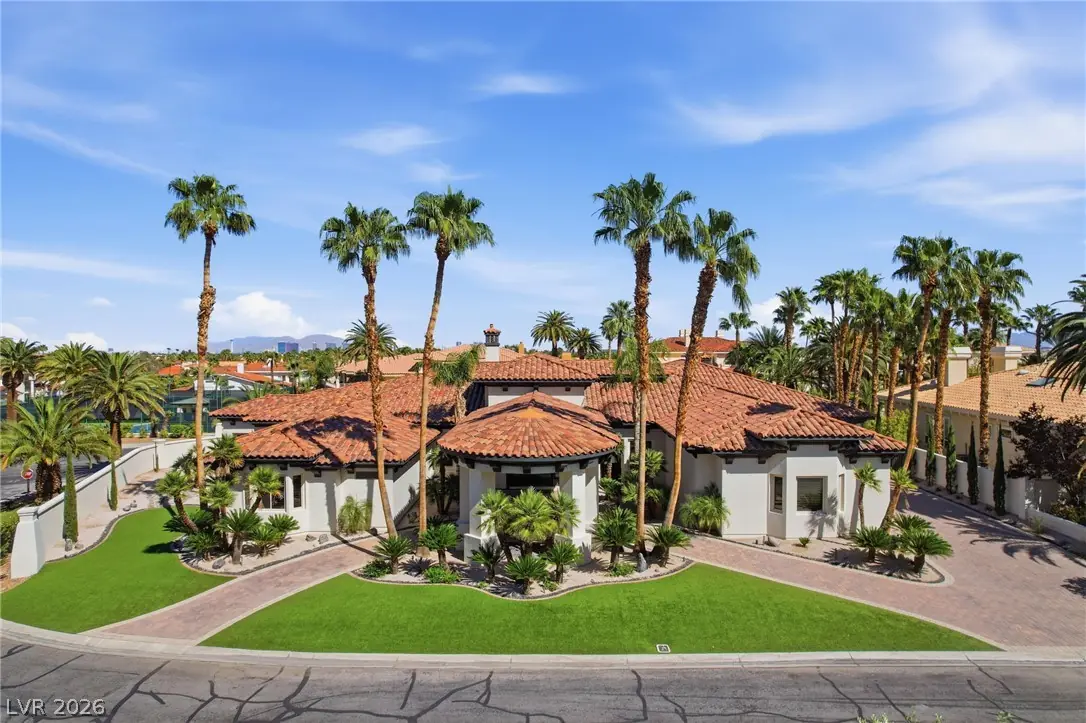
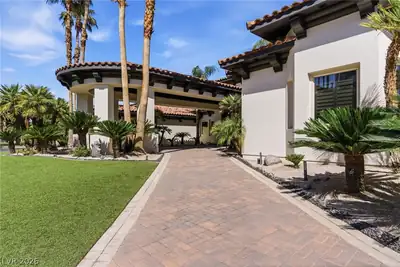
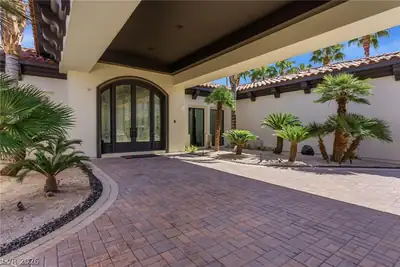
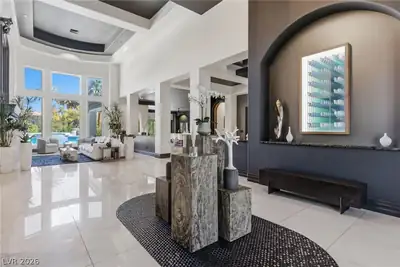
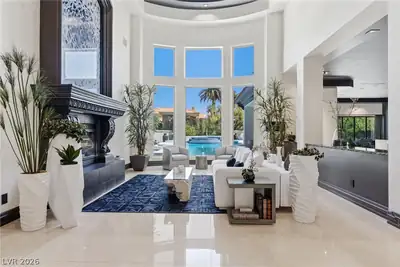
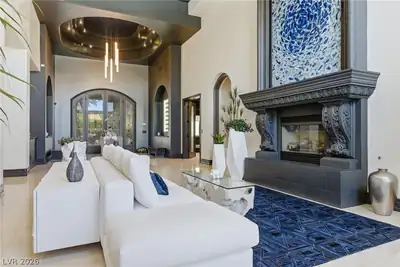
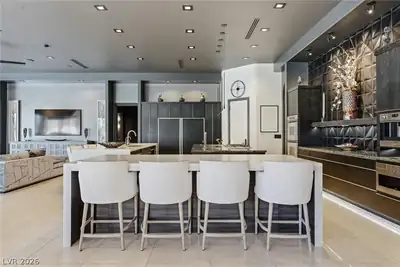
Welcome to 5016 Scenic Ridge, a beautifully remodeled single-story home in Spanish Hills blending modern elegance with everyday comfort. An open-concept layout, soaring ceilings, and oversized windows fill the space with natural light. The reimagined living area features high-end finishes and seamless indoor-outdoor flow. The showpiece kitchen offers custom cabinetry, premium appliances, sleek countertops, and three large islands perfect for entertaining. The spacious primary suite is a private retreat with a spa-inspired bath, soaking tub, and walk-in shower. With 5 en-suite bedrooms, multiple living areas, an office, and a private theater, this home has it all. Enjoy a secluded outdoor oasis, ideal for relaxing or entertaining year-round. Move-in ready and truly exceptional.
| Room | Dimensions | Description |
|---|---|---|
| Primary Bedroom | 31x20 | Built-in Bookcases, Built-In Entertainment Center, Ceiling Fan, Ceiling Light, Custom Closet, Sitting Room, Walk-In Closet(s) |
| Primary Bathroom | Double Sink, Separate Shower, Separate Tub, Steam Shower | |
| Bedroom 2 | 14x13 | Ceiling Fan, Ceiling Light, Walk-In Closet(s), With Bath |
| Bedroom 3 | 13x13 | Ceiling Fan, Ceiling Light, Walk-In Closet(s), With Bath |
| Bedroom 4 | 16x15 | Ceiling Fan, Ceiling Light, Walk-In Closet(s), With Bath |
| Bedroom 5 | 14x13 | Ceiling Fan, Ceiling Light, Walk-In Closet(s), With Bath |
| Den | Built-Ins, Ceiling Fan, Ceiling Light, Entertainment Center, Other | |
| Kitchen | Breakfast Bar/Counter, Breakfast Nook/Eating Area, Custom Cabinets, Granite Countertops, Island, Lighting Recessed, Marble/Stone Countertops, Stainless Steel Appliances | |
| Dining Room | 18x15 | Formal Dining Room |
| Family Room | 29x25 | Ceiling Fan, Wet Bar |
| Media Room | 26x14 | Built-In Entertainment Center |
| Living Room | 20x17 | Entry Foyer, Formal, Front, Vaulted Ceiling |
 © Copyright 2026 of the Greater Las Vegas Association of REALTORS® MLS. All rights
reserved. The data relating to real estate for sale on this web site comes in part from the INTERNET DATA
EXCHANGE Program of the Greater Las Vegas Association of REALTORS® MLS. Real estate listings held by
brokerage firms other than this site owner are marked with the IDX logo. GLVAR deems information reliable
but not guaranteed.
© Copyright 2026 of the Greater Las Vegas Association of REALTORS® MLS. All rights
reserved. The data relating to real estate for sale on this web site comes in part from the INTERNET DATA
EXCHANGE Program of the Greater Las Vegas Association of REALTORS® MLS. Real estate listings held by
brokerage firms other than this site owner are marked with the IDX logo. GLVAR deems information reliable
but not guaranteed.
Connect with a real estate agent today — Call/text (702) 832-0229