$5,100,000
4 bds · 6 ba · 6,202 sqft
388 East Torino Avenue, Las Vegas, 89123
Las Vegas, NV 89139
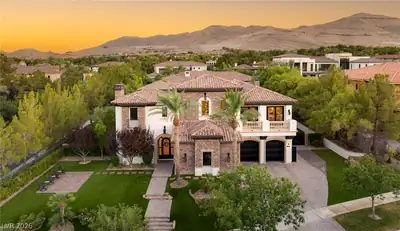
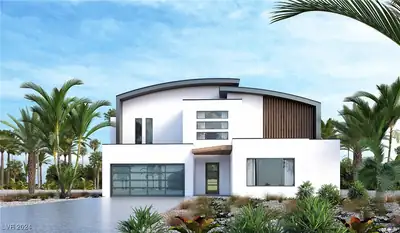
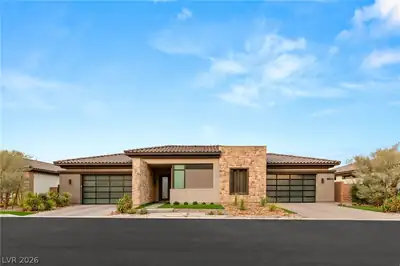
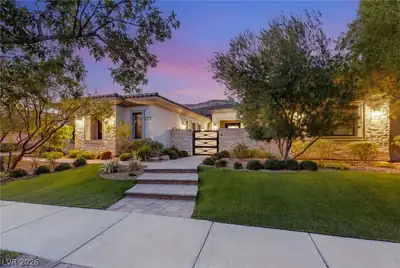
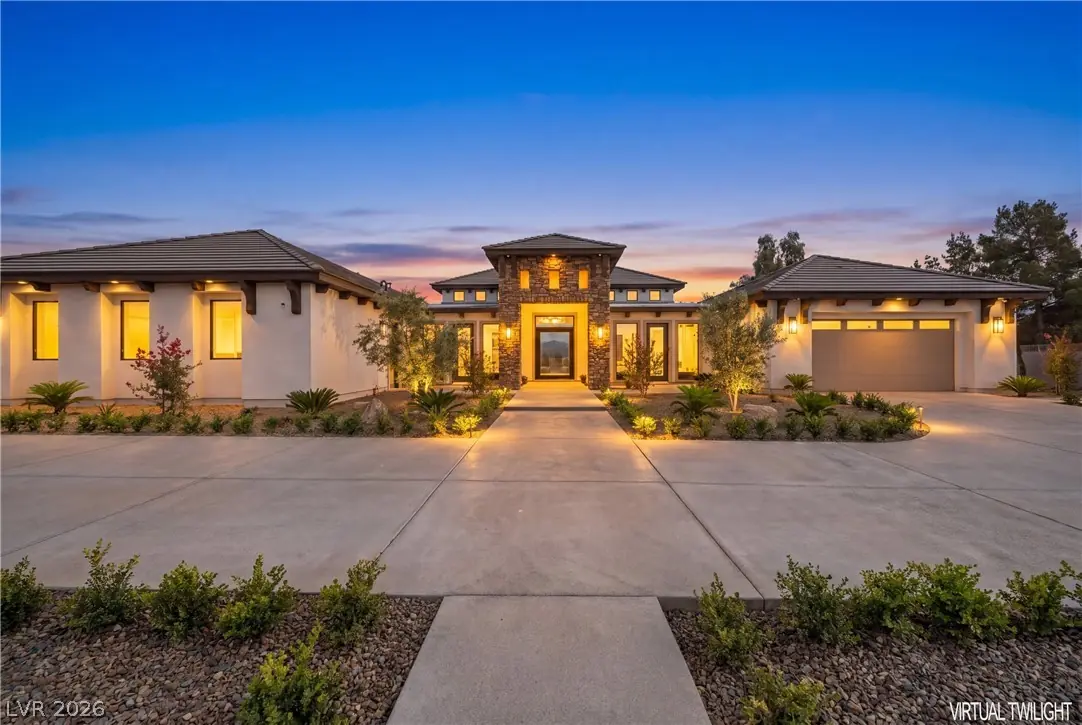
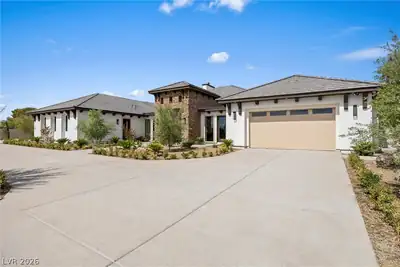
Las Vegas luxury without the guard gate or golf course. This newly built Southern French estate sits on over 1 acre behind a private gated entrance, offering space and privacy that are… Show more
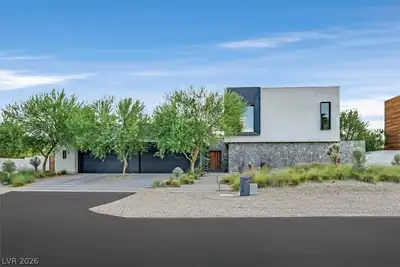
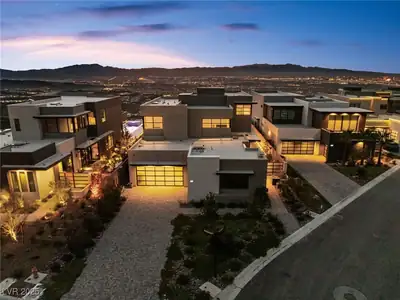
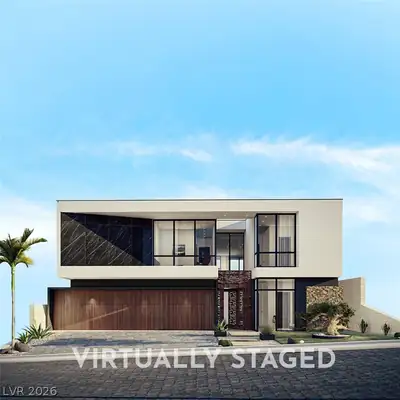
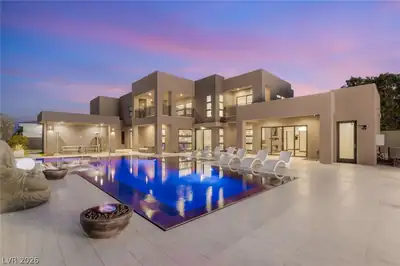
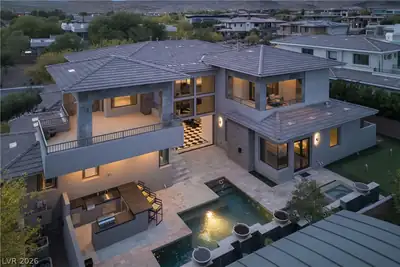
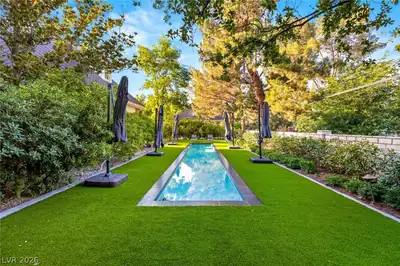
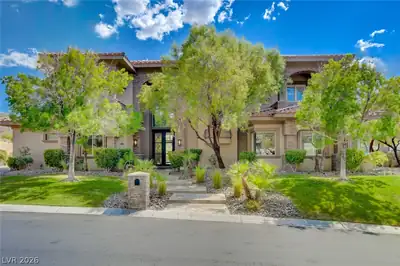
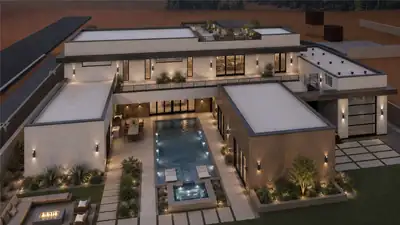
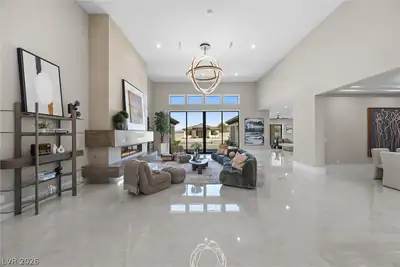
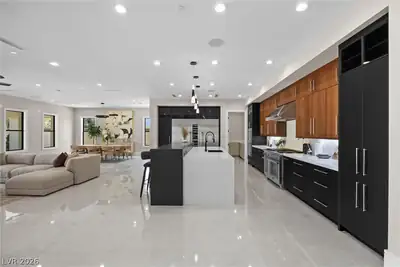
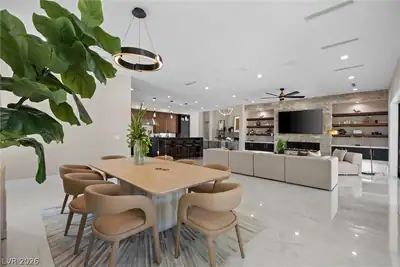
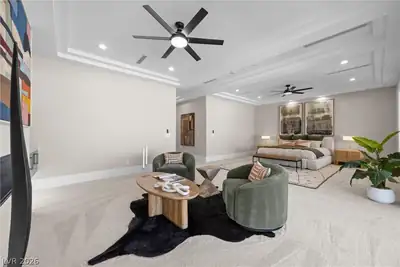
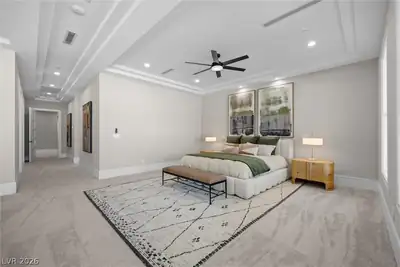
Las Vegas luxury without the guard gate or golf course. This newly built Southern French estate sits on over 1 acre behind a private gated entrance, offering space and privacy that are increasingly hard to find in the valley. With more than 7,300 sq ft under roof, including a separate guest house and RV garage, the property is built for buyers who want room to live, host, and grow. The main residence offers 6,119 sq ft of living space with elegant, detailed finishes throughout. The main living room makes an immediate statement with 18 ft ceilings, tall windows that bring in natural light, and a fireplace as its centerpiece. The family room opens directly to the kitchen, creating a natural gathering space, and features its own fireplace and installed surround sound for movie nights and game days. The kitchen is finished with custom counters and suited to both everyday living and entertaining. The primary suite is set apart from the rest of the home, with his and hers closets and private spaces that give it the feel of its own wing. Every secondary bedroom has its own en-suite full bath and walk-in closet, so everyone has their own space. A dedicated office provides a quiet place to work from home. Finishes include marble and ceramic flooring, custom counters with leather finishes, and stone accents on select fireplaces. The home is pre-wired for whole-home automation including audio/video, lighting, security, and AC, making it easy to tailor to your lifestyle. The separate 1,280+ sq ft guest house functions as a second residence, with a kitchenette, 2 bedrooms, a full bath, and its own living area. It works well for multigenerational living, long-term guests, or anyone who needs independent space on the property. Remaining backyard area to be custom designed by you and our designers along with all closets. Pool + spa completed with covered bbq area and RV garage next to the casita. 6 total bedrooms, 5 full baths, and a powder room.
| Room | Dimensions | Description |
|---|---|---|
| Primary Bedroom | 25x20 | Bedroom With Bath Downstairs |
| Primary Bathroom | Double Sink, Separate Shower, Separate Tub | |
| Kitchen | Breakfast Bar/Counter, Quartz Countertops | |
| Bedroom 2 | 15x17 | Walk-In Closet(s), With Bath |
| Bedroom 3 | 15x17 | Walk-In Closet(s), With Bath |
| Bedroom 4 | 15x17 | Walk-In Closet(s), With Bath |
| Den | 14x16 | Built-Ins, Downstairs |
| Living Room | 30x45 | Entry Foyer |
| Family Room | 25x20 | Downstairs, Separate Family Room |
 © Copyright 2026 of the Greater Las Vegas Association of REALTORS® MLS. All rights
reserved. The data relating to real estate for sale on this web site comes in part from the INTERNET DATA
EXCHANGE Program of the Greater Las Vegas Association of REALTORS® MLS. Real estate listings held by
brokerage firms other than this site owner are marked with the IDX logo. GLVAR deems information reliable
but not guaranteed.
© Copyright 2026 of the Greater Las Vegas Association of REALTORS® MLS. All rights
reserved. The data relating to real estate for sale on this web site comes in part from the INTERNET DATA
EXCHANGE Program of the Greater Las Vegas Association of REALTORS® MLS. Real estate listings held by
brokerage firms other than this site owner are marked with the IDX logo. GLVAR deems information reliable
but not guaranteed.
Connect with a real estate agent today — Call/text (702) 832-0229