$2,500,000
4 bds · 5 ba · 6,418 sqft
1632 Marbella Ridge Court, Las Vegas, 89117


Las Vegas, NV 89117
As you enter this custom home you immediatly notice the large open concept and vaulted ceilings with beautiful wood exposed beams, creating a full luxury experience. Located ten minutes… Show more
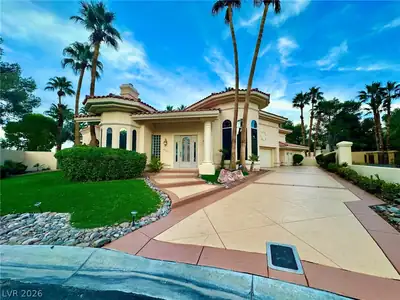
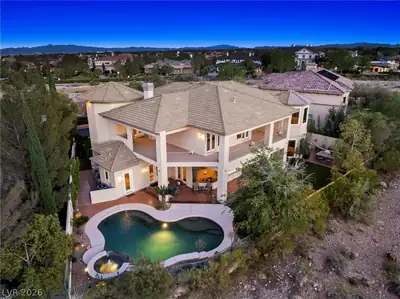
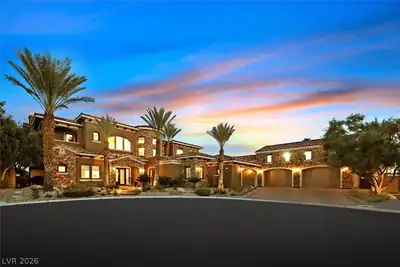
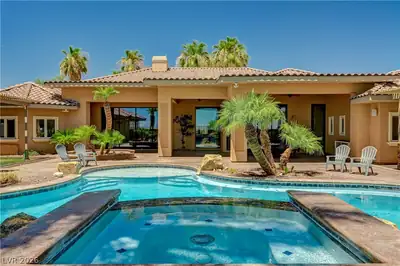
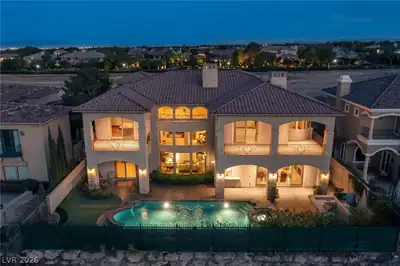
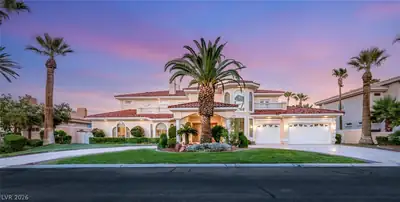
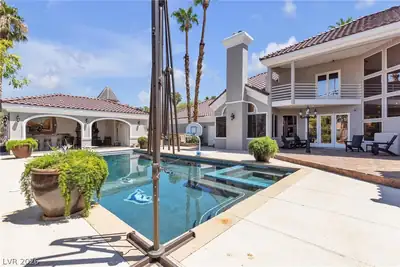






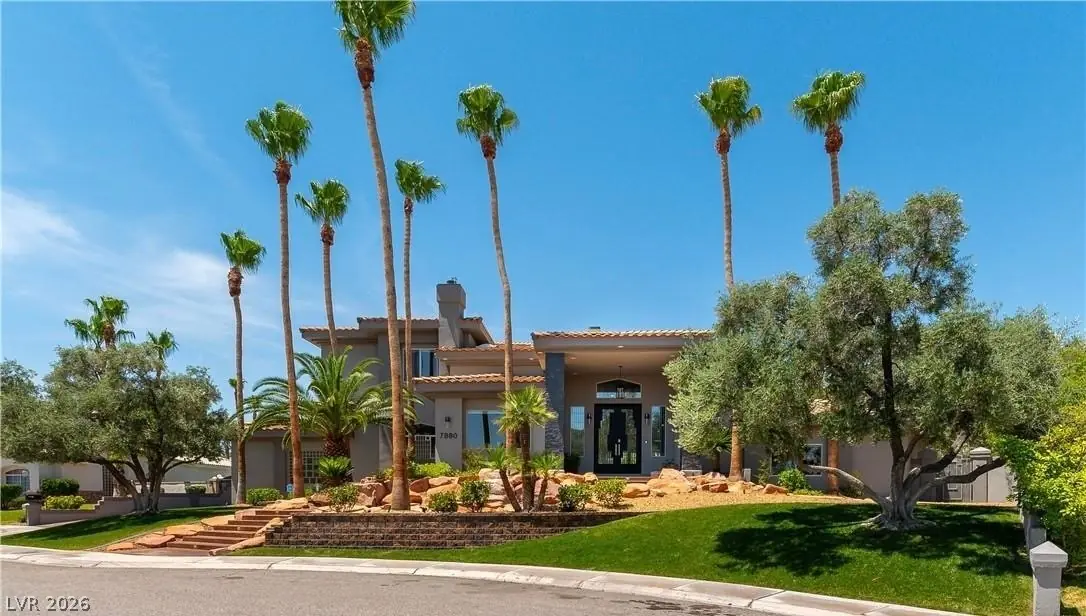
As you enter this custom home you immediatly notice the large open concept and vaulted ceilings with beautiful wood exposed beams, creating a full luxury experience. Located ten minutes from the Las Vegas strip, this home has 5 bedrooms with en suites and custom walk-in closets and basement. There are beautiful matching custom marble countertops throughout the entire home. Large sitting area off of living room and dining room with fireplace to entertain and relax. The huge living room has a beautiful wet bar and a fireplace with huge floor to ceilling doors and windows that lead to and look into the beautiful back yard. Cook and entertain in this large chef’s kitchen that has an oversized leathered granite island, custom cabinets and dining area over looking the pool, barbaque and fire pit area. Beautiful formal dining area can accomodate large table to entertain guests. 2 large bedrooms downstairs with high ceilings, custom closets and beautiful full bathrooms. Huge basement has theatre area with three TV's, pool table area, wet-bar, and a full bathroom, as well as a walkout sitting area in the back yard. Custom spiral staircase leads upstairs to twelve-foot ceilings and three bedrooms. The primary bedroom has a fireplace, sitting area and balcony. Large master bathroom and custom closet. Home opens up to a private backyard that features a covered patio full length of home with sitting areas. Beautiful pool, spa, fire pit area with built in barbaque. There are additional sitting areas throughout the yard for relaxing and entertaining. Back yard has enough room to install a pickle ball court. Full camera and alarm system throughout. Home is energy efficient and a smart home as all cameras, alarm, camera system, thermostates, applliances, garage doors, pool equipment and more are wifi. New air conditioners, water heaters, Pebble Tec in pool and jacuzzi, pool equipment. New windows. New roof underlayment and much more. This is a one of a kind home.
| Room | Dimensions | Description |
|---|---|---|
| Primary Bedroom | 20x14 | Balcony, Ceiling Fan, Ceiling Light, Custom Closet, Sitting Room |
| Primary Bathroom | 17x15 | Double Sink, Tub |
| Bedroom 2 | 13x12 | Ceiling Fan, Ceiling Light, Walk-In Closet(s) |
| Bedroom 3 | 13x12 | Ceiling Fan, Ceiling Light, Walk-In Closet(s) |
| Bedroom 4 | 14x12 | Ceiling Fan, Ceiling Light, Walk-In Closet(s) |
| Bedroom 5 | 13x12 | Ceiling Fan, Ceiling Light, Walk-In Closet(s) |
| Great Room | 48x40 | Built-In Entertainment Center, Downstairs, Surround Sound, Vaulted Ceiling, Wet Bar |
| Family Room | 30x25 | Ceiling Fan, Downstairs, Separate Family Room, Vaulted Ceiling |
| Dining Room | 18x12 | Formal Dining Room |
| Kitchen | Breakfast Bar/Counter, Breakfast Nook/Eating Area, Custom Cabinets, Lighting Recessed, Marble/Stone Countertops, Walk-in Pantry |
 © Copyright 2026 of the Greater Las Vegas Association of REALTORS® MLS. All rights
reserved. The data relating to real estate for sale on this web site comes in part from the INTERNET DATA
EXCHANGE Program of the Greater Las Vegas Association of REALTORS® MLS. Real estate listings held by
brokerage firms other than this site owner are marked with the IDX logo. GLVAR deems information reliable
but not guaranteed.
© Copyright 2026 of the Greater Las Vegas Association of REALTORS® MLS. All rights
reserved. The data relating to real estate for sale on this web site comes in part from the INTERNET DATA
EXCHANGE Program of the Greater Las Vegas Association of REALTORS® MLS. Real estate listings held by
brokerage firms other than this site owner are marked with the IDX logo. GLVAR deems information reliable
but not guaranteed.
Connect with a real estate agent today — Call/text (702) 832-0229