$380,000
4 bds · 3 ba · 1,896 sqft
5083 Sagelyn Street, Las Vegas, 89122
Las Vegas, NV 89122
Welcome home to this inviting 4-bedroom, 2¾-bath, two-story home in Las Vegas, offering 1,840 square feet of thoughtfully designed living space! Low-maintenance desert landscaping, mature… Show more
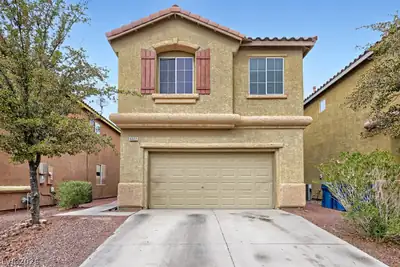
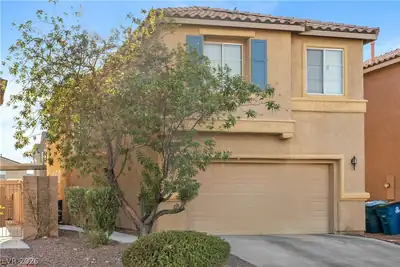
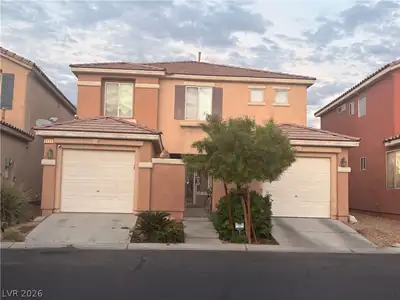
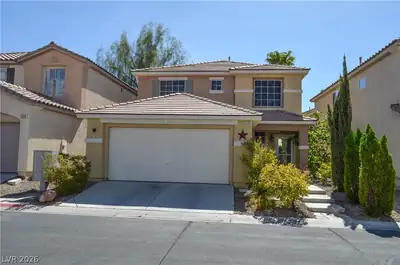
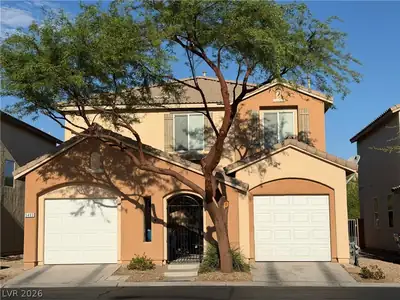
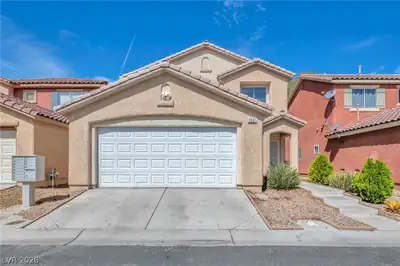
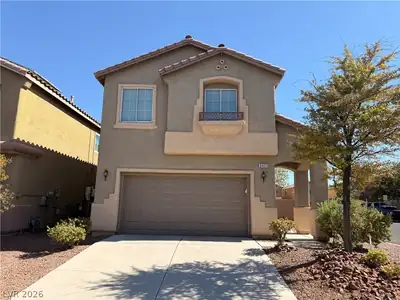
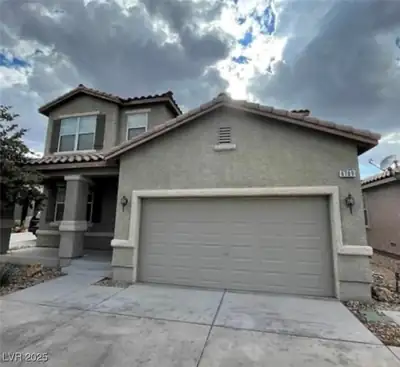
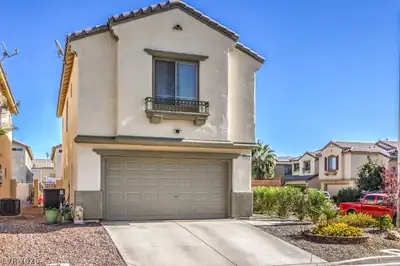
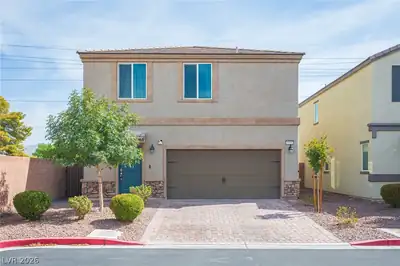
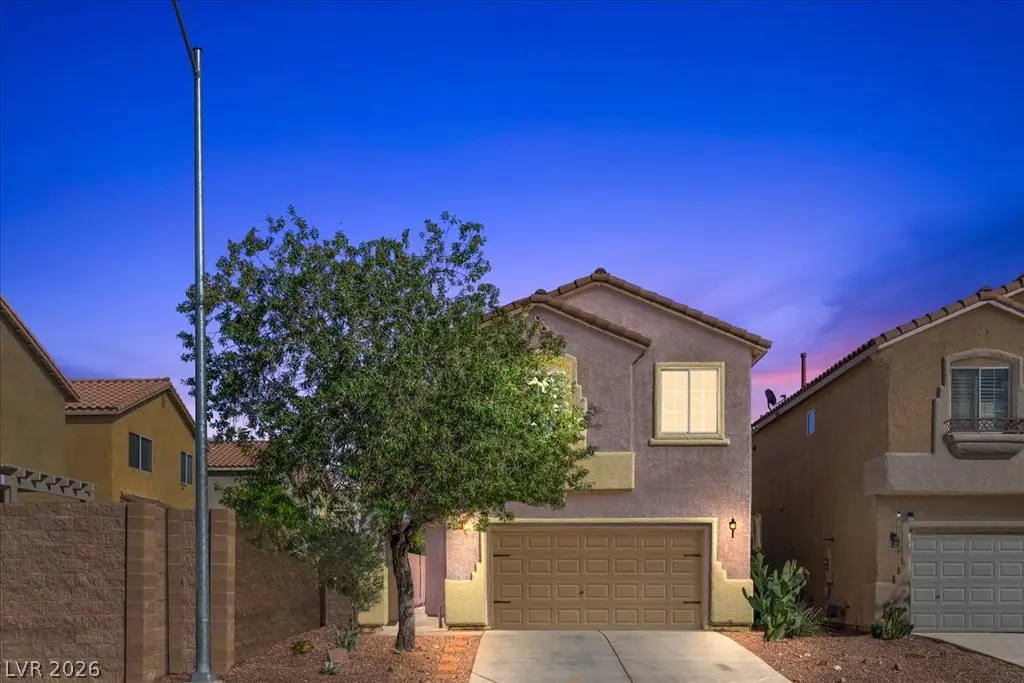
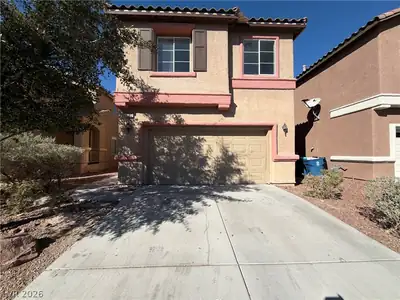
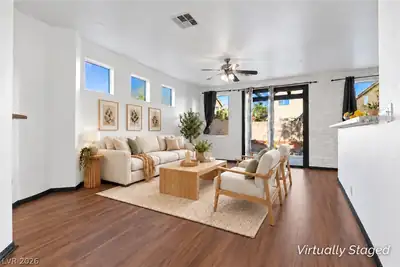
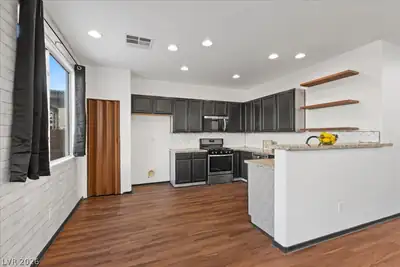
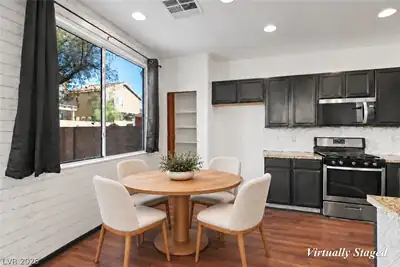
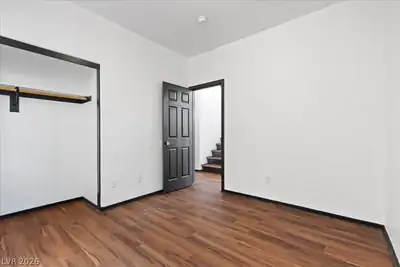
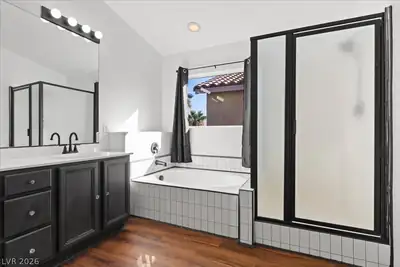
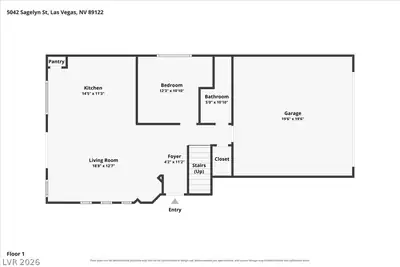
Welcome home to this inviting 4-bedroom, 2¾-bath, two-story home in Las Vegas, offering 1,840 square feet of thoughtfully designed living space! Low-maintenance desert landscaping, mature trees, and a charming front courtyard create a warm and welcoming entrance. Step inside to discover a bright, open living space filled with natural light and beautiful wood-look vinyl flooring throughout. The spacious family room, pre-wired for surround sound, flows seamlessly into the kitchen, featuring granite countertops, stainless steel appliances, and a pantry—perfect for everyday living and entertaining. A **downstairs bedroom and ¾ bathroom** provide flexibility for guests, a home office, or additional living needs. Upstairs, a versatile loft offers space for a second living area, media room, or home workspace. The generously sized primary bedroom features distinctive wood-look wall accents and a sliding barn door leading to the en-suite bathroom, complete with dual sinks, a separate soaking tub and shower, and a walk-in closet. Two additional bedrooms, a full bathroom, and an upstairs laundry room complete the second level. Step outside to enjoy the backyard, featuring low-maintenance desert landscaping and a lattice-covered patio—an inviting space for outdoor relaxation and entertaining. Gated side access connects the front and backyard, while a two-car garage provides additional parking and storage. Located in Las Vegas, 89122, near Clark County Wetlands Park, Galleria at Sunset, shopping, and dining, this home offers an appealing combination of comfort, functionality, and access to nearby amenities. Come experience all it has to offer!
| Room | Dimensions | Description |
|---|---|---|
| Living Room | 18X12 | Ceiling Fan, Ceiling Light, Entry Foyer |
| Kitchen | 14X11 | Granite Countertops, Lighting Recessed, Linoleum/Vinyl Flooring, Pantry, Stainless Steel Appliances |
| Bedroom 4 | 12X10 | Ceiling Light, Closet, Downstairs |
| Primary Bedroom | 18X12 | Ceiling Fan, Ceiling Light, Pbr Separate From Other, Upstairs, Walk-In Closet(s) |
| Bedroom 2 | 14X9 | Ceiling Light, Closet, Upstairs |
| Bedroom 3 | 11X9 | Ceiling Light, Closet, Upstairs |
| Loft | 13X14 | Ceiling Fan |
 © Copyright 2026 of the Greater Las Vegas Association of REALTORS® MLS. All rights
reserved. The data relating to real estate for sale on this web site comes in part from the INTERNET DATA
EXCHANGE Program of the Greater Las Vegas Association of REALTORS® MLS. Real estate listings held by
brokerage firms other than this site owner are marked with the IDX logo. GLVAR deems information reliable
but not guaranteed.
Connect with a real estate agent today — Call/text (702) 832-0229