$678,900
5 bds · 5 ba · 3,811 sqft
1228 Olivia Parkway, Henderson, 89011
Henderson, NV 89011
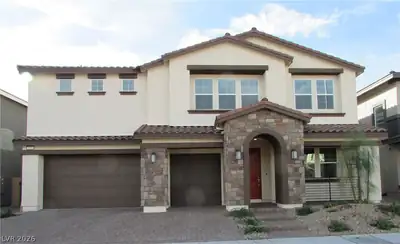
BRAND NEW D.R. Horton home backed by a Fortune 500 Company. Located in the brand-new area of the award-winning master plan of Cadence in Henderson NV. This home has 5 bedrooms with a… Show more
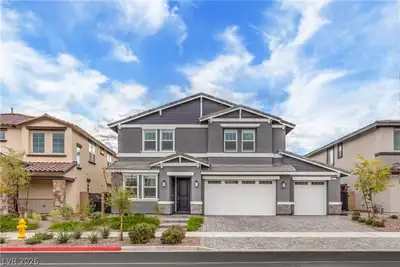
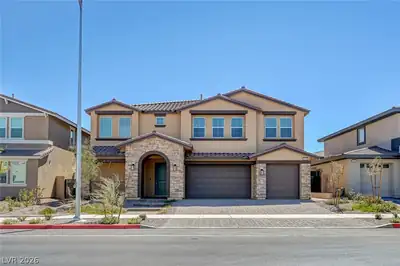
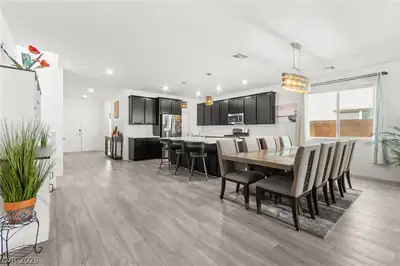
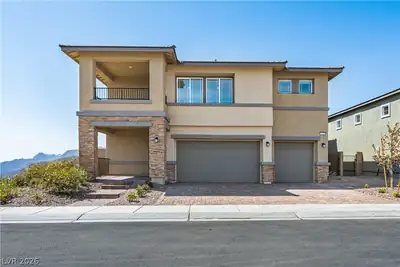
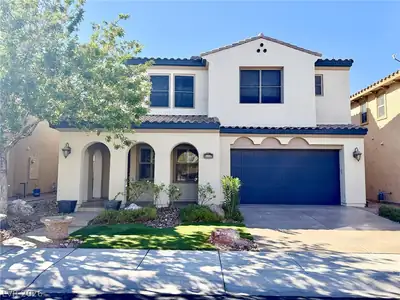
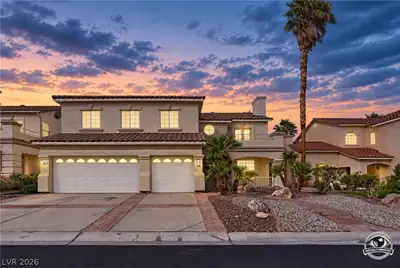
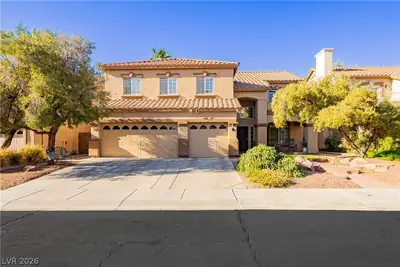
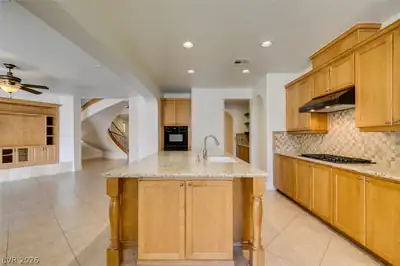
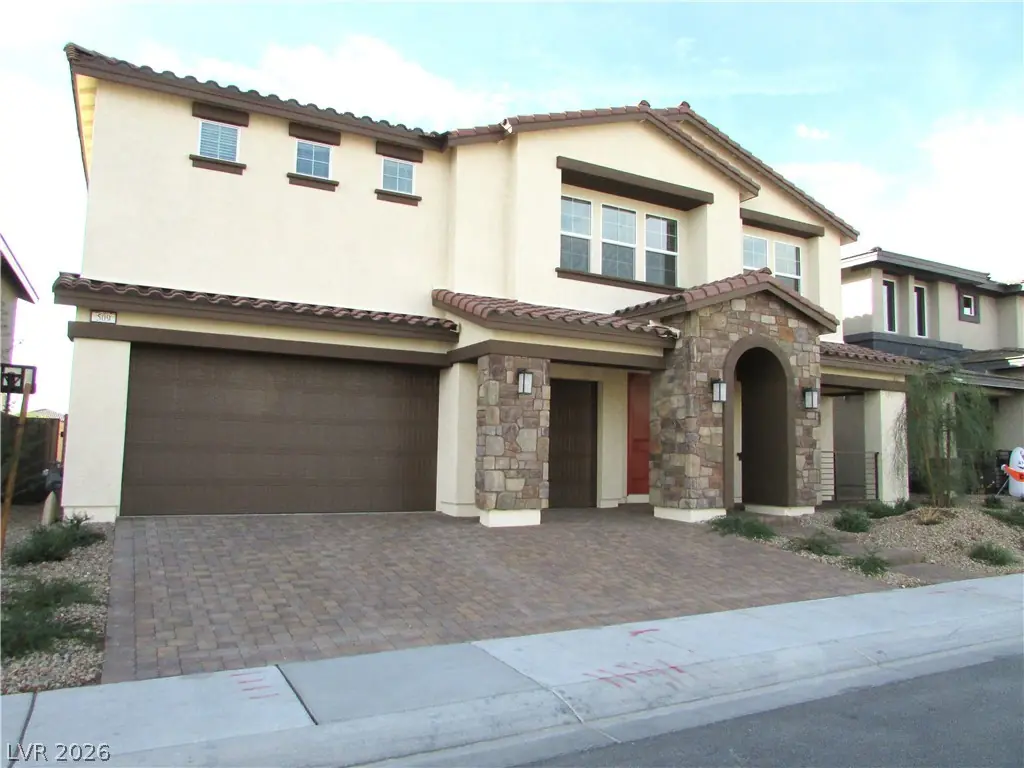
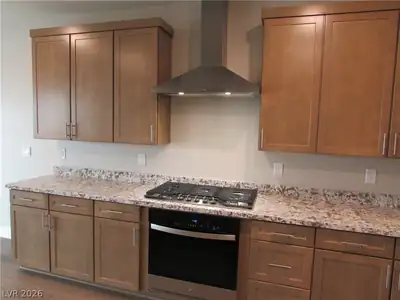
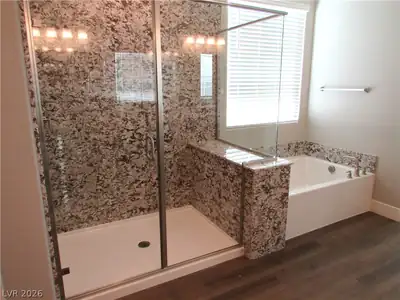
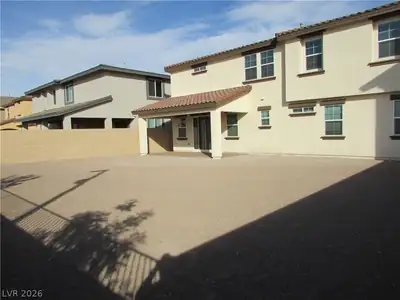
BRAND NEW D.R. Horton home backed by a Fortune 500 Company. Located in the brand-new area of the award-winning master plan of Cadence in Henderson NV. This home has 5 bedrooms with a multi-gen suite and Loft! Symmetry Summit has beautiful stonework detailing on the exterior, paver driveway, huge yards! Garage side doors. Cabinets w/ brushed nickel pulls, water filtration system @ kitchen undermount stainless sink, LED lighting, upgraded flooring throughout downstairs and all wet areas, and Smart Home features. Kitchen island with Quartz, 2 stainless ovens, 5 burner cooktop, microwave, hood and dishwasher. Cabinets are 42" with soft close doors. This home has many included features: 9' ceilings throughout, smart programable thermostats, smart garage door openers and keyless entry, gas BBQ stub out, 2 tone paint, laundry sink and more! WASHER/DRYER FRIDGE AND BLINDS INCLUDED, TURNKEY HOME! This multi-Gen home is highly sought after on an oversize homesite. It can easily accommodate a swimming pool with a park behind and no rear neighbors.
| Room | Dimensions | Description |
|---|---|---|
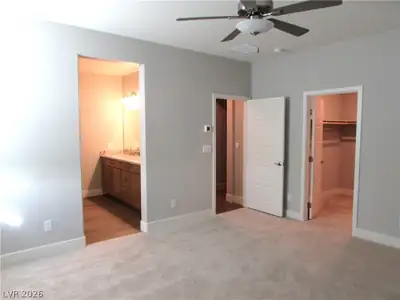
| Primary Bedroom | 22x18 | Ceiling Fan, Ceiling Light, Closet, Upstairs, Walk-In Closet(s) |
| Bedroom 2 | 12x13 | Closet, Upstairs, Walk-In Closet(s) |
| Bedroom 3 | 12x12 | Closet, TV/ Cable, Upstairs, Walk-In Closet(s) |
| Bedroom 4 | 13x15 | Closet, TV/ Cable, Upstairs, Walk-In Closet(s) |
| Bedroom 5 | 11x14 | Closet, TV/ Cable, Upstairs, Walk-In Closet(s) |
| Bedroom 6 | 11x12 | Ceiling Fan, Closet, Downstairs, TV/ Cable, Walk-In Closet(s), With Bath |
| Kitchen | Breakfast Bar/Counter, Island, Pantry, Quartz Countertops, Solid Surface Countertops, Stainless Steel Appliances, Tile Flooring, Walk-in Pantry | |
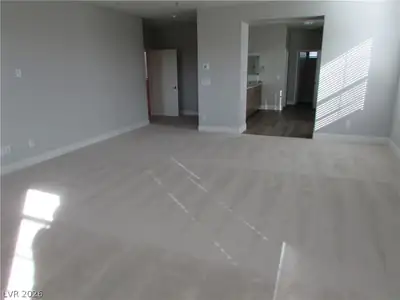
| Great Room | 17x17 | Downstairs, Surround Sound |
 © Copyright 2026 of the Greater Las Vegas Association of REALTORS® MLS. All rights
reserved. The data relating to real estate for sale on this web site comes in part from the INTERNET DATA
EXCHANGE Program of the Greater Las Vegas Association of REALTORS® MLS. Real estate listings held by
brokerage firms other than this site owner are marked with the IDX logo. GLVAR deems information reliable
but not guaranteed.
Connect with a real estate agent today — Call/text (702) 832-0229
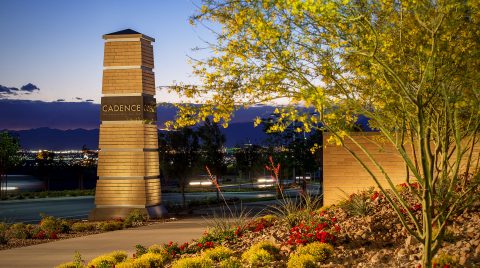
Cadence is a master planned community with over two thousand acres and fantastic amenities. It is located at the heart of Henderson, Nevada.
Read about Cadence Community.Connect with a local Cadence real estate agent
Call/text
(702) 832-0229