$699,000
5 bds · 2 ba · 2,406 sqft
4709 West San Miguel Avenue, North Las Vegas, 89032
Las Vegas, NV 89130
Enter your address below to find out how much your home is REALLY worth
Situаted on а nеarly 15,000 sq ft ovеrsіzed рie-shaped lοt with nο home behind, this single-story home with sparking pool/spa offers exceptional privacy & mountain views in one of the… Show more
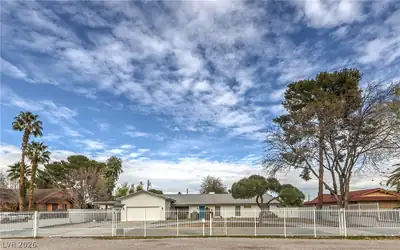
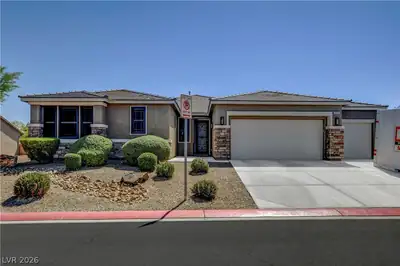
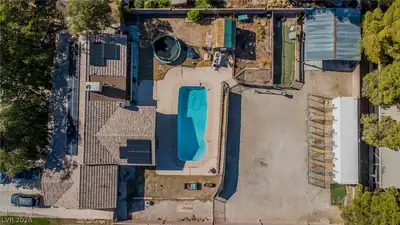
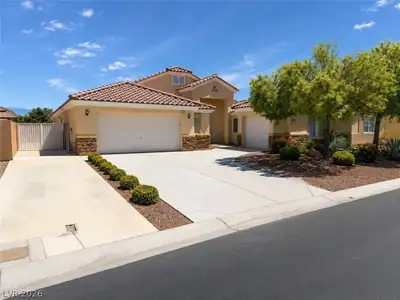
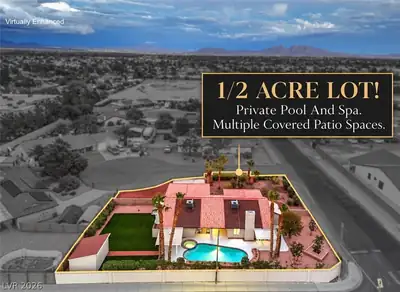
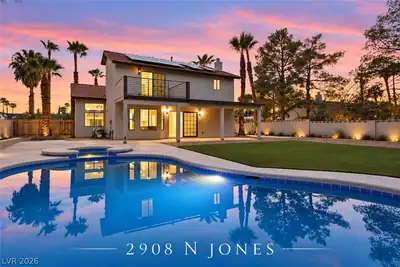
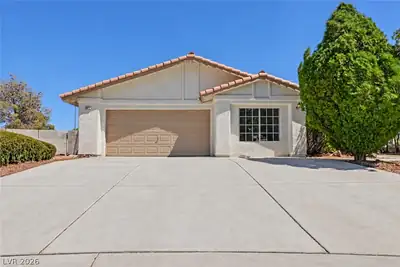
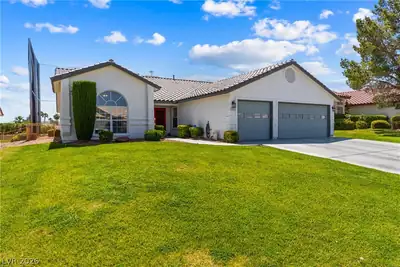
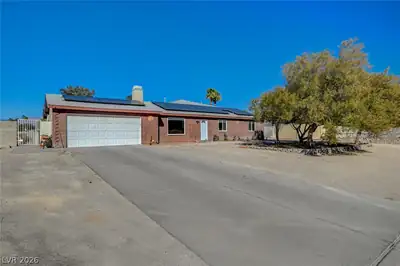
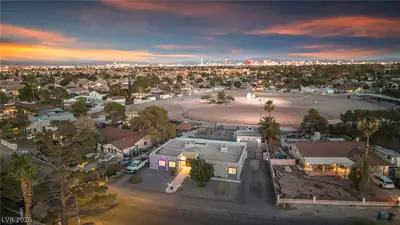
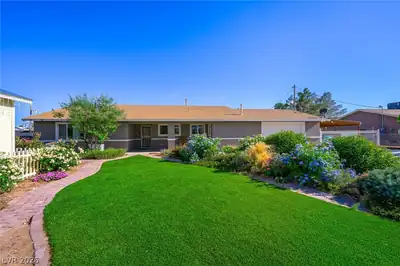
Situаted on а nеarly 15,000 sq ft ovеrsіzed рie-shaped lοt with nο home behind, this single-story home with sparking pool/spa offers exceptional privacy & mountain views in one of the area’s most well-kept communities. The neighborhood is an all single-story enclave with wide, freshly paved streets, large front yard setbacks, low turnover, and a consistently manicured appearance. The home features a 3-car garage, paid-off solar panels with only a connection fee, & two newer HVAC systems installed over the past two years. Inside, the home has been well maintained with tasteful cosmetic updates while retaining much of its original character. Vaulted ceilings with raised windows fill the living spaces with natural light, while modern neutral finishes, soft drapery, and ceiling fans throughout create a comfortable feel. The living room includes a gas fireplace, and the kitchen offers modern white cabinetry extended for additional storage, expanded granite countertop space, stainless steel appliances, and a practical layout for everyday living. A formal dining room and separate front sitting area provide flexible entertaining space. The home includes three traditional bedrooms plus a front office with French door entry that is currently configured as a fourth room and can easily function as a bedroom with the addition of a closet. The oversized primary suite features French doors leading directly to the backyard, while the primary bath includes a large walk-in shower with dual soap niches. A full-size laundry room with upper cabinets adds extra storage. The backyard has seen significant improvements with mature landscaping, a custom painted mural, a large covered patio, water flowing feature that provides a relaxing environment, and a separate covered seating area surrounding a fire pit. The pie-shaped lot provides an expansive grass area on the right side of the home, ideal for pets, while the left side offers ample room for full-size RV parking with clean-out.
| Room | Dimensions | Description |
|---|---|---|
| Primary Bedroom | 13x20 | Ceiling Fan, Walk-In Closet(s) |
| Primary Bathroom | Double Sink, Separate Shower, Separate Tub | |
| Bedroom 2 | 12x10 | Ceiling Fan, Ceiling Light, Closet |
| Bedroom 3 | 12x10 | Ceiling Fan, Ceiling Light, Closet |
| Bedroom 4 | 12x10 | Ceiling Fan, Ceiling Light, Closet |
| Den | 11x13 | Built-Ins, Ceiling Fan, Ceiling Light |
| Kitchen | Breakfast Nook/Eating Area, Lighting Recessed, Pantry, Quartz Countertops, Stainless Steel Appliances | |
| Dining Room | 11x13 | Dining Area |
 © Copyright 2026 of the Greater Las Vegas Association of REALTORS® MLS. All rights
reserved. The data relating to real estate for sale on this web site comes in part from the INTERNET DATA
EXCHANGE Program of the Greater Las Vegas Association of REALTORS® MLS. Real estate listings held by
brokerage firms other than this site owner are marked with the IDX logo. GLVAR deems information reliable
but not guaranteed.
© Copyright 2026 of the Greater Las Vegas Association of REALTORS® MLS. All rights
reserved. The data relating to real estate for sale on this web site comes in part from the INTERNET DATA
EXCHANGE Program of the Greater Las Vegas Association of REALTORS® MLS. Real estate listings held by
brokerage firms other than this site owner are marked with the IDX logo. GLVAR deems information reliable
but not guaranteed.
Connect with a real estate agent today — Call/text (702) 832-0229