$620,000
4 bds · 3 ba · 2,381 sqft
6410 Veranda Falls Court, Las Vegas, 89130
Las Vegas, NV 89130
Enter your address below to find out how much your home is REALLY worth
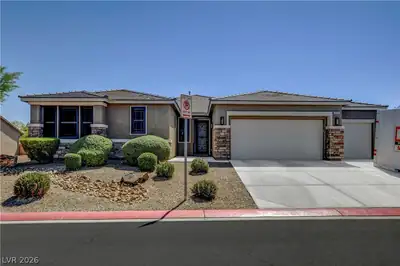
Welcome to this single-story Northwest home featuring NO HOA and dedicated RV parking! Designed with an open-concept layout, this 4-bedroom, 3-bathroom residence offers dual… Show more
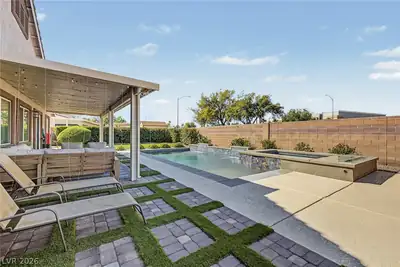
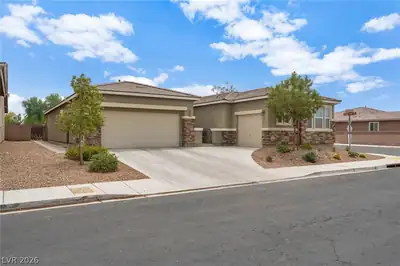
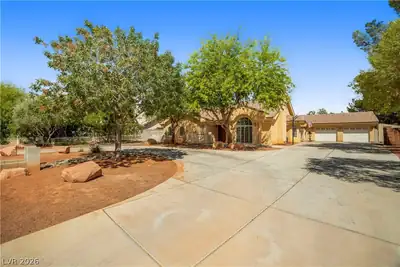
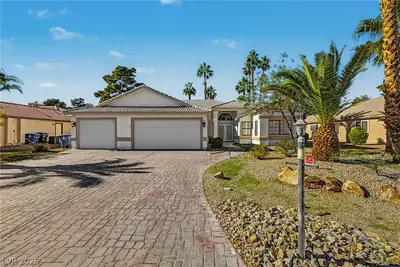
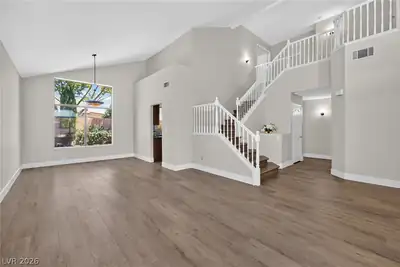
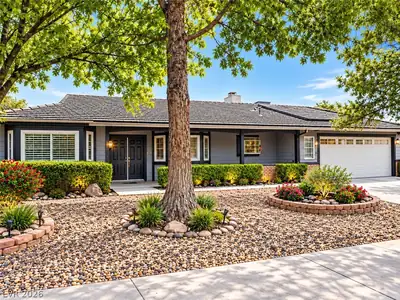
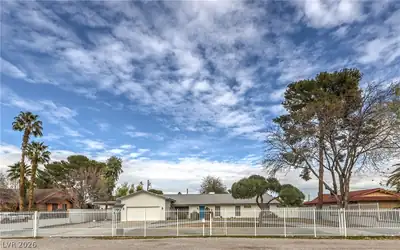
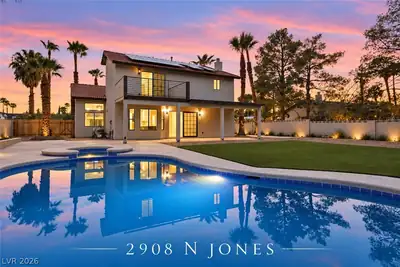
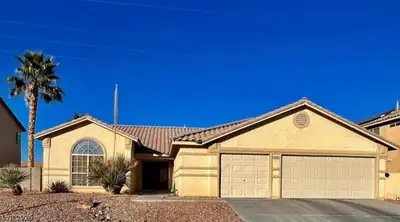
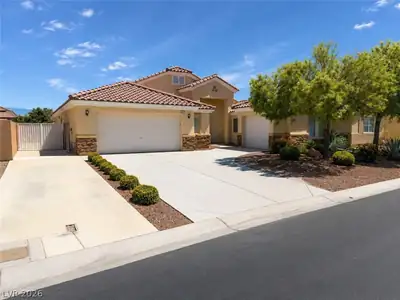
Welcome to this single-story Northwest home featuring NO HOA and dedicated RV parking! Designed with an open-concept layout, this 4-bedroom, 3-bathroom residence offers dual suites—including a private primary bedroom and a secondary bedroom with its own ensuite bath, perfect for guests or multi-generational living. Interior highlights include a combination of carpet and tile flooring throughout, as well as an included security camera system. Parking, storage, and projects are made easy with an air-conditioned 3-car garage plus a custom-built shed in the backyard. Step outside to enjoy low-maintenance mature desert landscaping and a spacious covered patio ideal for outdoor dining and relaxation.
| Room | Dimensions | Description |
|---|---|---|
| Primary Bedroom | 15x20 | Ceiling Fan, Ceiling Light, Pbr Separate From Other, Walk-In Closet(s) |
| Primary Bathroom | Double Sink, Separate Shower, Separate Tub | |
| Bedroom 2 | 12x17 | Ceiling Fan, Ceiling Light, Closet, With Bath |
| Bedroom 3 | 12x11 | Ceiling Fan, Ceiling Light, Closet |
| Bedroom 4 | 12x11 | Ceiling Fan, Ceiling Light, Closet |
| Dining Room | 21x11 | Formal Dining Room |
| Living Room | 20x15 | Front |
| Kitchen | Breakfast Bar/Counter, Granite Countertops, Island, Lighting Recessed, Stainless Steel Appliances, Tile Flooring, Walk-in Pantry |
 © Copyright 2026 of the Greater Las Vegas Association of REALTORS® MLS. All rights
reserved. The data relating to real estate for sale on this web site comes in part from the INTERNET DATA
EXCHANGE Program of the Greater Las Vegas Association of REALTORS® MLS. Real estate listings held by
brokerage firms other than this site owner are marked with the IDX logo. GLVAR deems information reliable
but not guaranteed.
Connect with a real estate agent today — Call/text (702) 832-0229