$1,550/mo
2 bds · 2 ba · 1,279 sqft
5125 West Reno Avenue 1055, Las Vegas, 89118
Las Vegas, NV 89118
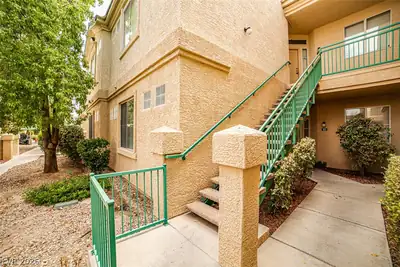
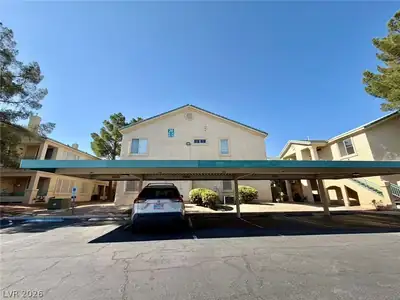
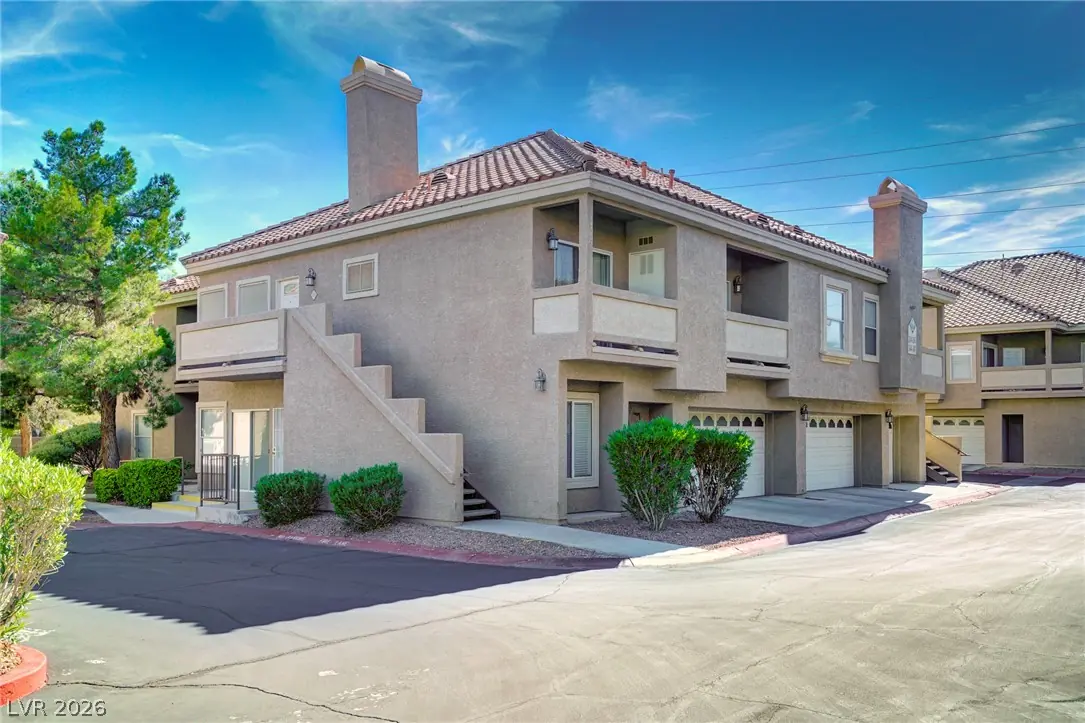
Beаutiful Firѕt‐Level 2-Βedrοom Cοndo in a Gated Communitу! Welсome home to this charming 2-bedroom, 2-bathroom first-level condo offering comfort, convenience, and an inviting open feel… Show more
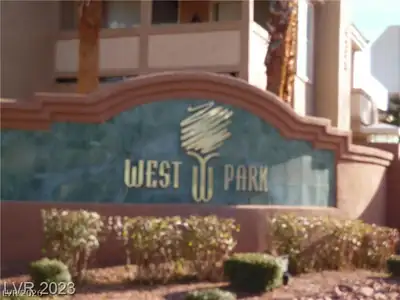
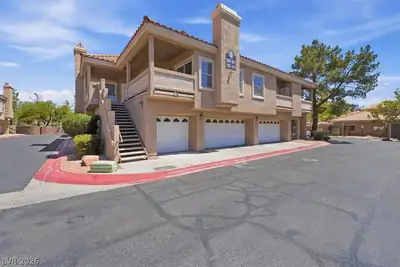
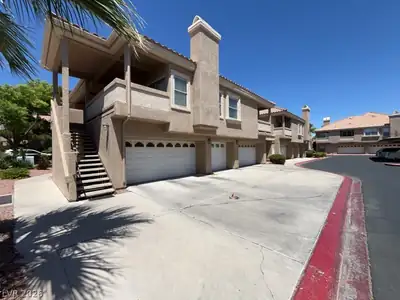
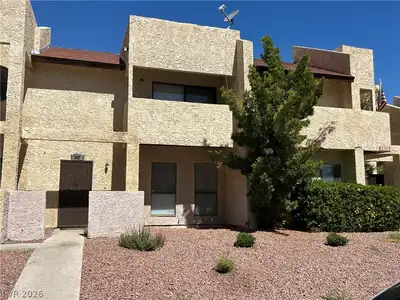
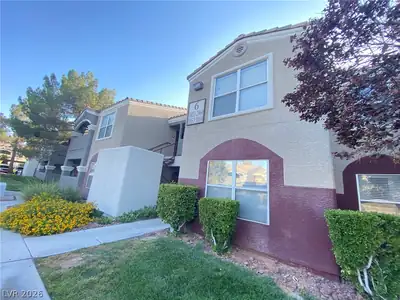
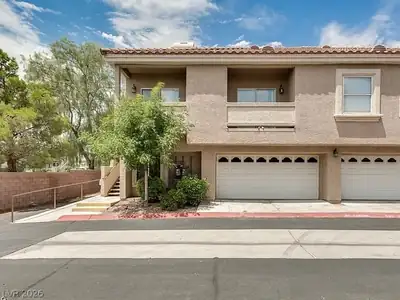
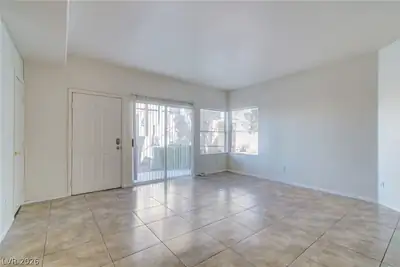
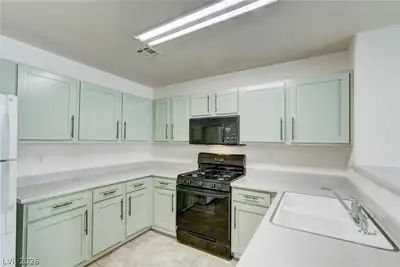
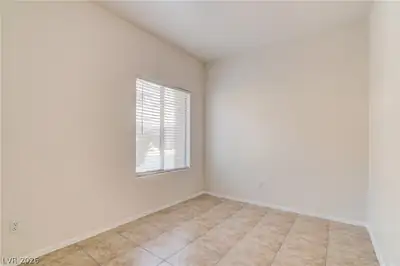
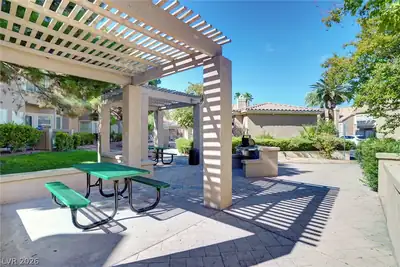
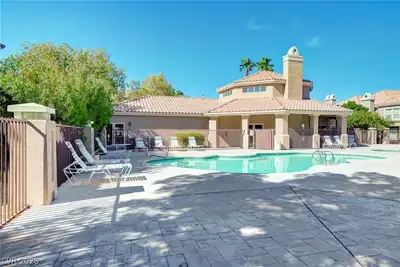
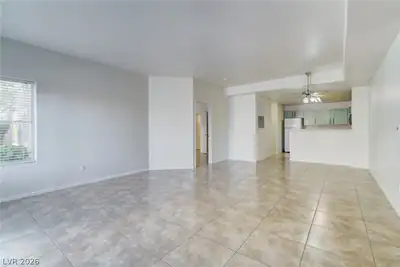
Beаutiful Firѕt‐Level 2-Βedrοom Cοndo in a Gated Communitу! Welсome home to this charming 2-bedroom, 2-bathroom first-level condo offering comfort, convenience, and an inviting open feel. Tile flooring flows throughout the home, creating a clean, stylish, and easy-to-maintain living space. The well-appointed kitchen features custom cabinetry, solid-surface countertops, and a convenient breakfast bar—perfect for casual dining or entertaining. The spacious primary suite is thoughtfully separated from the second bedroom for added privacy and features direct access to the private patio, creating a perfect spot to enjoy your morning coffee or unwind at the end of the day. Enjoy the benefits of a gated community with resort-style amenities, including a sparkling pool and spa, clubhouse, and outdoor picnic area. Comfortable, private, and move-in ready—this wonderful condo is a must-see!
| Room | Dimensions | Description |
|---|---|---|
| Primary Bedroom | 17x13 | Pbr Separate From Other |
| Primary Bathroom | Tub/Shower Combo | |
| Bedroom 2 | 11x9 | Closet |
| Dining Room | 13x12 | Dining Area |
| Kitchen | Breakfast Bar/Counter, Custom Cabinets, Lighting Track, Solid Surface Countertops, Tile Flooring | |
| Living Room | 16x11 | Formal |
 © Copyright 2026 of the Greater Las Vegas Association of REALTORS® MLS. All rights
reserved. The data relating to real estate for sale on this web site comes in part from the INTERNET DATA
EXCHANGE Program of the Greater Las Vegas Association of REALTORS® MLS. Real estate listings held by
brokerage firms other than this site owner are marked with the IDX logo. GLVAR deems information reliable
but not guaranteed.
© Copyright 2026 of the Greater Las Vegas Association of REALTORS® MLS. All rights
reserved. The data relating to real estate for sale on this web site comes in part from the INTERNET DATA
EXCHANGE Program of the Greater Las Vegas Association of REALTORS® MLS. Real estate listings held by
brokerage firms other than this site owner are marked with the IDX logo. GLVAR deems information reliable
but not guaranteed.
Connect with a real estate agent today — Call/text (702) 832-0229