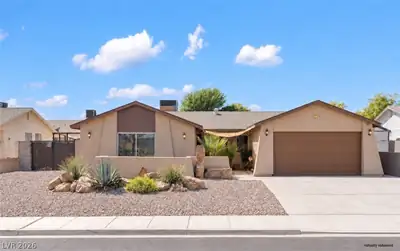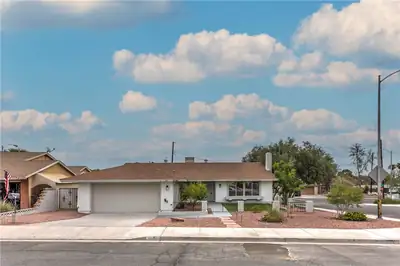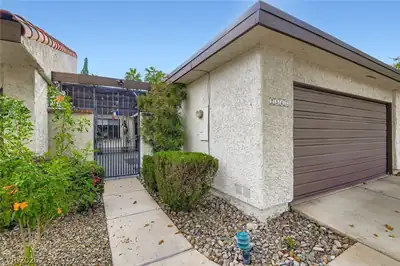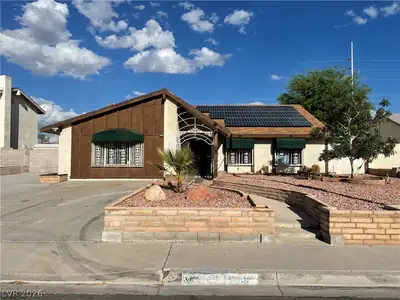
$399,900
4 bds · 2 ba · 1,722 sqft
3948 Oakhill Avenue, Las Vegas, 89121
Las Vegas, NV 89120
Enter your address below to find out how much your home is REALLY worth
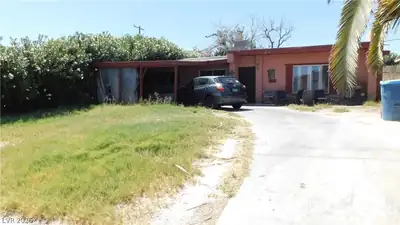
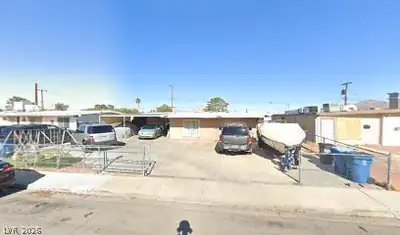
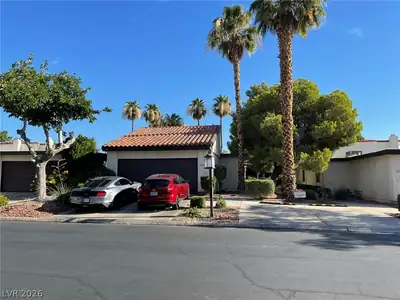
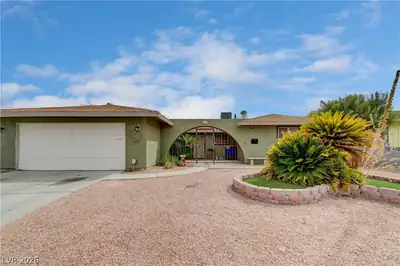
Opрortunitу mеets potеntiаl in thіs well-maintainеd sіngle story home with no HOA. Offering 4 bedrooms and 2 bathrooms, the property features solid construction and meaningful updates… Show more
Opрortunitу mеets potеntiаl in thіs well-maintainеd sіngle story home with no HOA. Offering 4 bedrooms and 2 bathrooms, the property features solid construction and meaningful updates, including a pool renovation completed last year, AC replaced in 2020, and roof replaced in 2013. Situated on a corner lot with no rear neighbors, the setting offers added privacy and space. The layout is functional and spacious, with generous living areas and a flexible floor plan suited to a variety of needs. Interior finishes remain largely original, offering a straightforward path for updates at your own pace. The backyard stands out with the refreshed pool and ample space for outdoor living and entertaining. Homes of this size, with a pool, at this price point are becoming increasingly difficult to find in Las Vegas. With no HOA and strong overall condition, this home presents a compelling combination of comfort, value, and long-term upside.
| Room | Dimensions | Description |
|---|---|---|
| Primary Bedroom | 15x14 | Ceiling Fan, Ceiling Light, Closet, Downstairs |
| Bedroom 2 | 10x11 | Ceiling Fan, Ceiling Light, Closet, Downstairs |
| Bedroom 3 | 10x10 | Ceiling Fan, Ceiling Light, Closet, Downstairs |
| Bedroom 4 | 11x10 | Ceiling Fan, Ceiling Light, Closet, Downstairs |
| Dining Room | 10x9 | Living Room/Dining Combo |
| Kitchen | Laminate Countertops, Tile Flooring | |
| Living Room | 18x13 | Front, Sunken |
| Family Room | 13x20 | 2 Family Room + |
 © Copyright 2026 of the Greater Las Vegas Association of REALTORS® MLS. All rights
reserved. The data relating to real estate for sale on this web site comes in part from the INTERNET DATA
EXCHANGE Program of the Greater Las Vegas Association of REALTORS® MLS. Real estate listings held by
brokerage firms other than this site owner are marked with the IDX logo. GLVAR deems information reliable
but not guaranteed.
© Copyright 2026 of the Greater Las Vegas Association of REALTORS® MLS. All rights
reserved. The data relating to real estate for sale on this web site comes in part from the INTERNET DATA
EXCHANGE Program of the Greater Las Vegas Association of REALTORS® MLS. Real estate listings held by
brokerage firms other than this site owner are marked with the IDX logo. GLVAR deems information reliable
but not guaranteed.
Connect with a real estate agent today — Call/text (702) 832-0229