$799,900
5 bds · 3 ba · 2,537 sqft
6718 Hawthorne Creek Court, Las Vegas, 89131
Las Vegas, NV 89131
GORGEΟUS SΙΝGLE STΟRY ΝW VAᏞLEY HOME, 4 ΒED, 3 ΒATH + OFFICE/DEN, 3 CAR GARAGE ON LARGE .37 ACRE LOT FEATURING POOL, SPA AND RV GATE/PARKING. BEAUTIFULLY UPDATED HOME, PRISTINE CONDITION… Show more
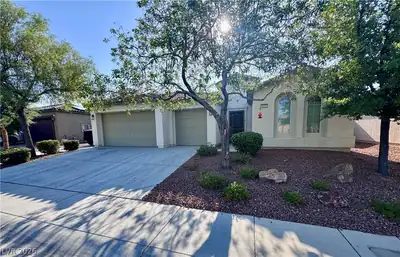
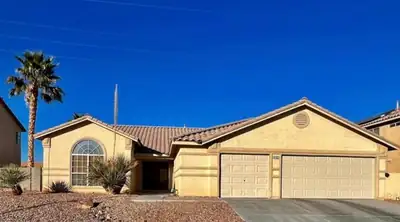
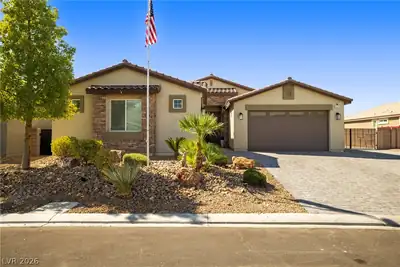
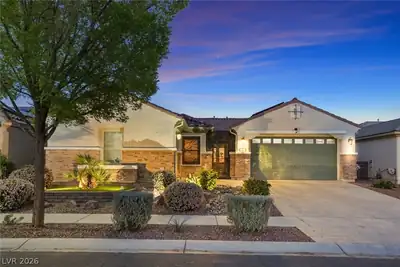
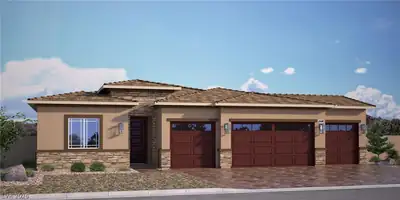
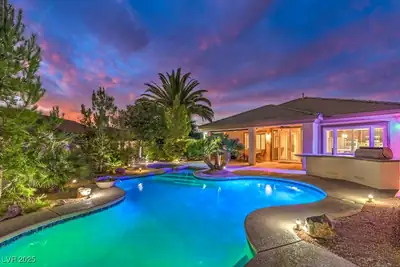
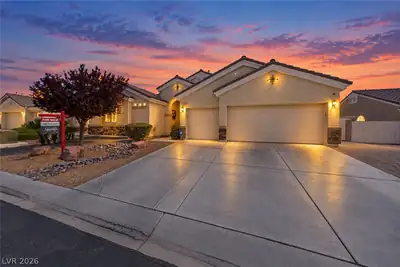
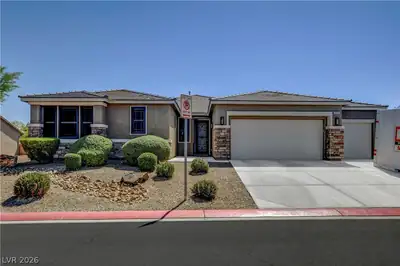
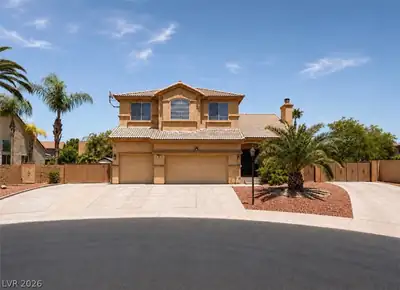
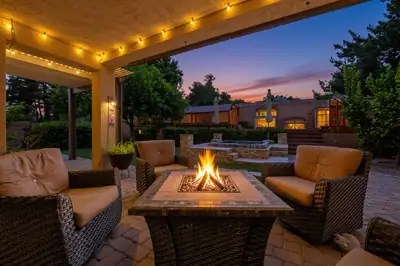
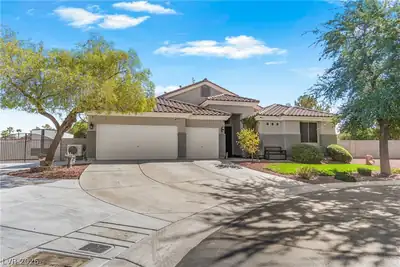
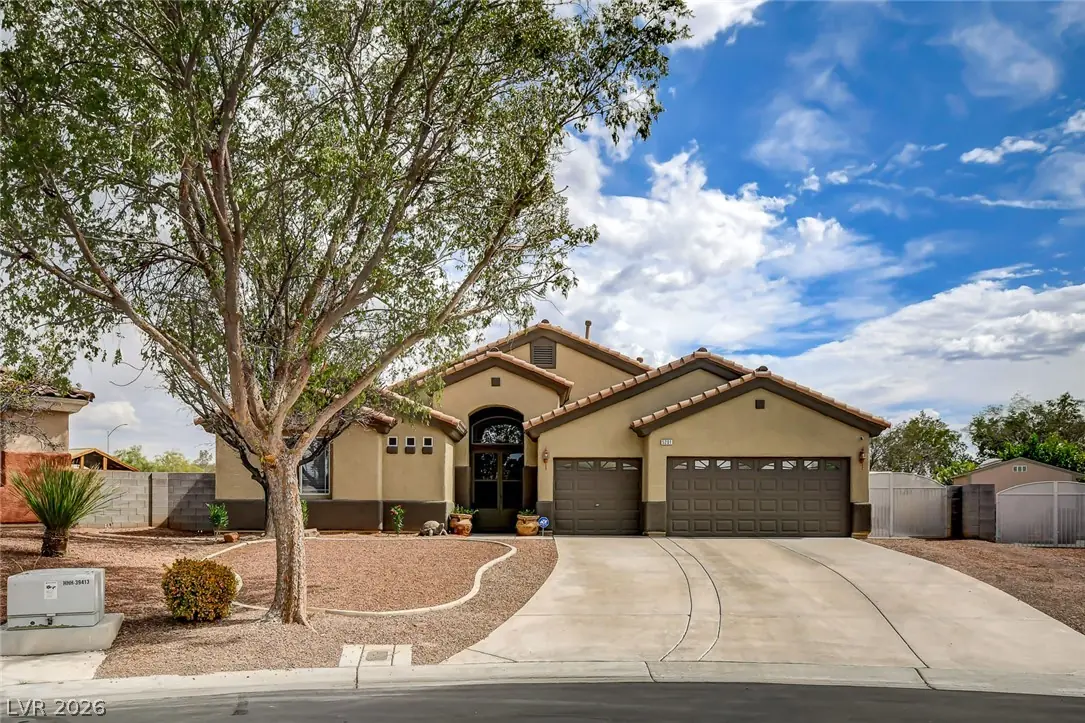
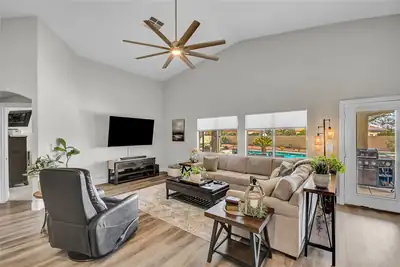
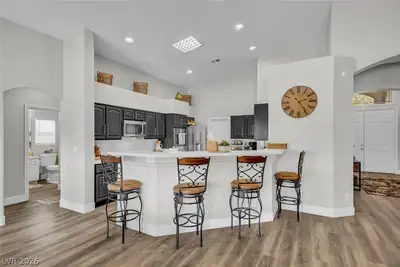
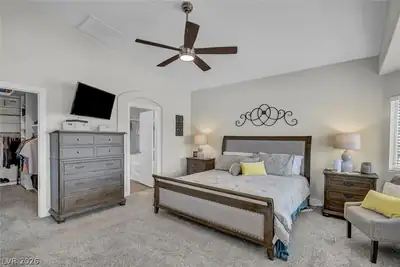
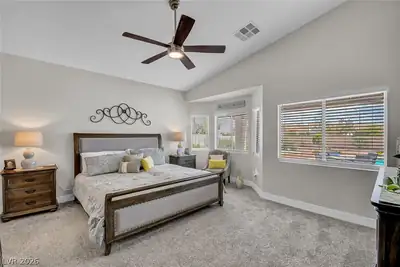
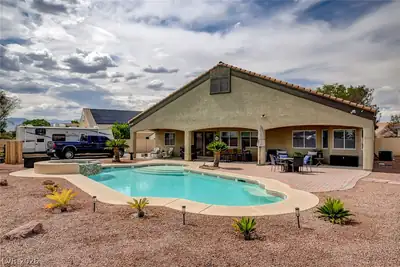
GORGEΟUS SΙΝGLE STΟRY ΝW VAᏞLEY HOME, 4 ΒED, 3 ΒATH + OFFICE/DEN, 3 CAR GARAGE ON LARGE .37 ACRE LOT FEATURING POOL, SPA AND RV GATE/PARKING. BEAUTIFULLY UPDATED HOME, PRISTINE CONDITION, LUXURY VINYL PLANK FLOORING IN MAIN LIVING AREAS, NEWER INTERIOR PAINT, UPGRADED BASEBOARDS, WINDOW BLINDS THROUGHOUT, STAINLESS STEEL APPLIANCES W/ BUILT IN DOUBLE OVENS, UPDATED CABINETS, NEW QUARTZ COUNTERS IN KITCHEN, WALK IN PANTRY, AND R/O SYSTEM. OPEN CONCEPT LIVING WITH VAULTED CEILINGS, UPGRADED FIXTURES AND FANS THROUGHOUT, PRIMARY BEDROOM SEPARATE FROM OTHERS W/ LARGE CUSTOM WALK IN CLOSET. AMAZING BACKYARD .37 ACRE LOT FEATURING A COVERED PATIO WITH POOL, SPA AND RV PARKING. SOLAR PPA IN PLACE INSTALLED 8/2024 WITH 25 YEAR WARRANTY. SECURED ENTRY GATE, LOW MAINTENANCE AND MATURE DESERT LANDSCAPING, ALL SINGLE STORY NEIGHBORHOOD.
| Room | Dimensions | Description |
|---|---|---|
| Primary Bedroom | 18x14 | Bedroom With Bath Downstairs, Ceiling Fan, Ceiling Light, Custom Closet, Pbr Separate From Other, Walk-In Closet(s) |
| Bedroom 2 | 12X12 | Ceiling Fan, Ceiling Light, Closet, With Bath |
| Bedroom 3 | 12X12 | Ceiling Fan, Ceiling Light |
| Bedroom 4 | 12X11 | Ceiling Fan, Ceiling Light, Closet |
| Den | 12X11 | Ceiling Fan, Ceiling Light, Double Doors |
| Great Room | 22x18 | Vaulted Ceiling |
| Primary Bathroom | Make Up Table, Separate Shower, Separate Tub | |
| Kitchen | Breakfast Bar/Counter, Breakfast Nook/Eating Area, Custom Cabinets, Lighting Recessed, Luxury Vinyl Plank, Quartz Countertops, Stainless Steel Appliances, Walk-in Pantry | |
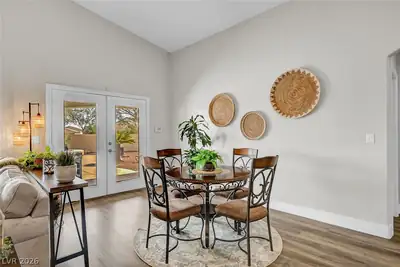
| Dining Room | 12X10 | Formal Dining Room |
 © Copyright 2026 of the Greater Las Vegas Association of REALTORS® MLS. All rights
reserved. The data relating to real estate for sale on this web site comes in part from the INTERNET DATA
EXCHANGE Program of the Greater Las Vegas Association of REALTORS® MLS. Real estate listings held by
brokerage firms other than this site owner are marked with the IDX logo. GLVAR deems information reliable
but not guaranteed.
© Copyright 2026 of the Greater Las Vegas Association of REALTORS® MLS. All rights
reserved. The data relating to real estate for sale on this web site comes in part from the INTERNET DATA
EXCHANGE Program of the Greater Las Vegas Association of REALTORS® MLS. Real estate listings held by
brokerage firms other than this site owner are marked with the IDX logo. GLVAR deems information reliable
but not guaranteed.
Connect with a real estate agent today — Call/text (702) 832-0229