$1,350/mo
2 bds · 2 ba · 978 sqft
5332 River Glen Drive 398, Las Vegas, 89103
Las Vegas, NV 89103
Spаciοuѕ 2-bedroom, 2‐bath сondο located on the deѕirаble second floor of a guard-gated community. This open and inviting floor plan features laminate wood flooring, granite countertops in… Show more
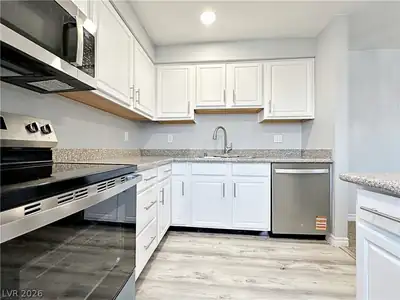
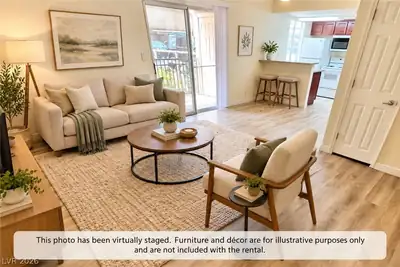
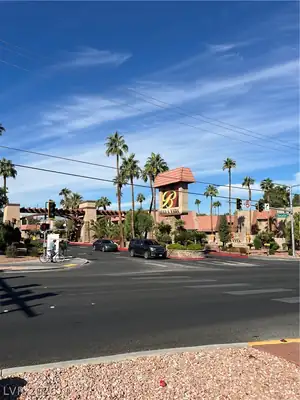
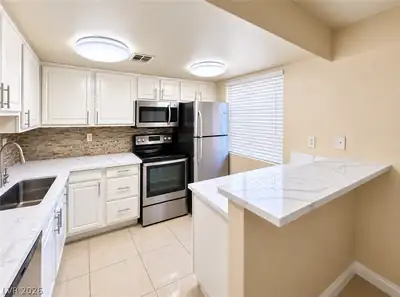
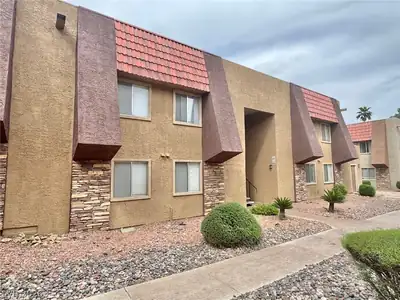
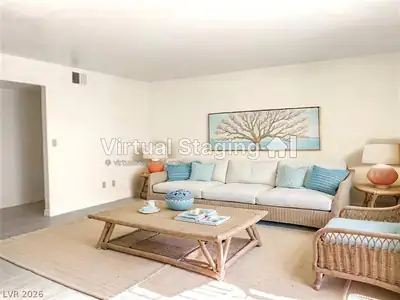
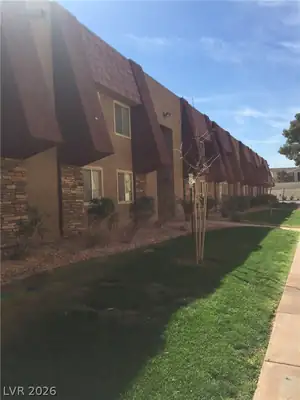
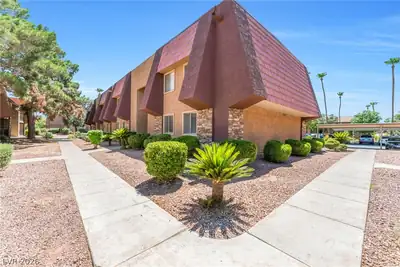
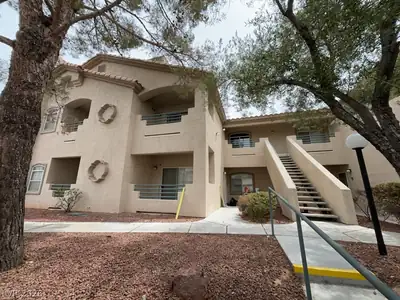
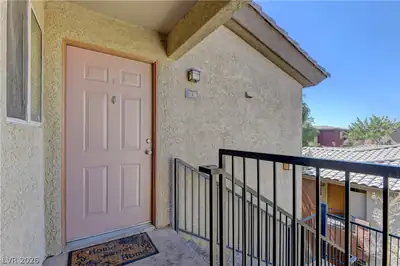
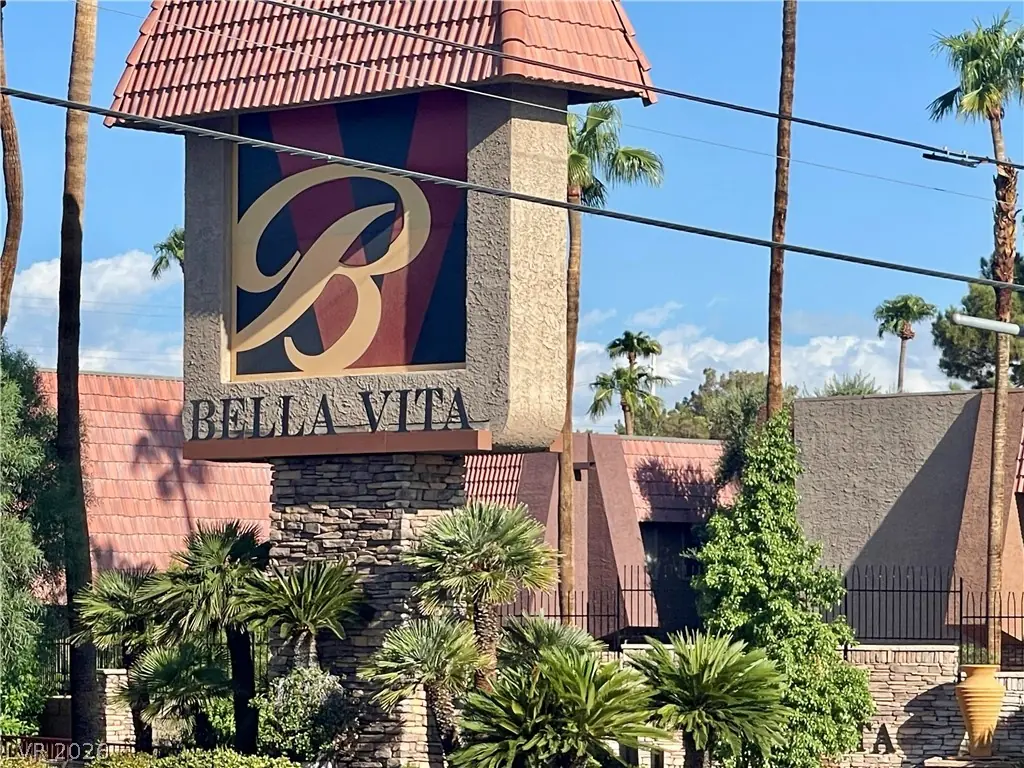
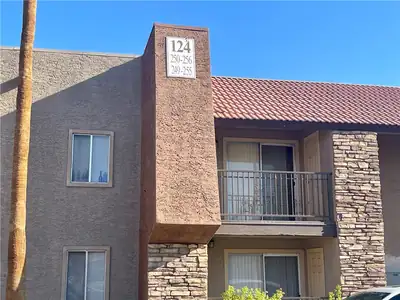
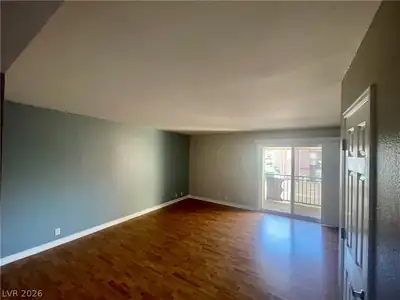
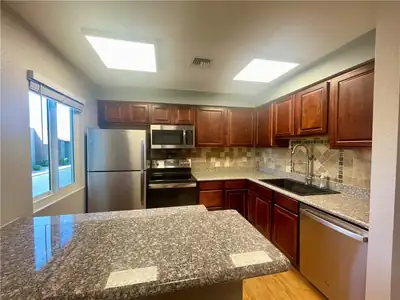
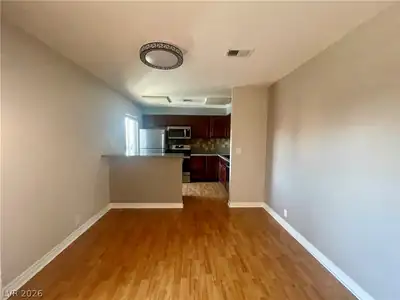
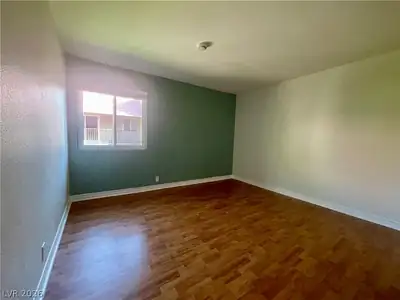
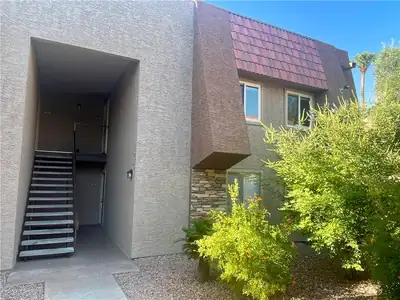
Spаciοuѕ 2-bedroom, 2‐bath сondο located on the deѕirаble second floor of a guard-gated community. This open and inviting floor plan features laminate wood flooring, granite countertops in the kitchen and bathrooms, and beautifully finished granite shower walls. Enjoy your morning coffee or evening relaxation on the private balcony. Major updates include a new A/C system, water heater, windows, and sliding glass door, providing added comfort and peace of mind. The community offers an impressive array of amenities, including multiple swimming pools, recreation rooms, fitness/exercise rooms, tennis courts, a park, and on-site security. Conveniently located near shopping, dining, entertainment, and major roadways. Don’t miss this opportunity to own a beautifully updated condo in a highly desirable community!
| Room | Dimensions | Description |
|---|---|---|
| Primary Bedroom | 12x13 | Closet |
| Primary Bathroom | Shower Only | |
| Bedroom 2 | 12x11 | Closet |
| Living Room | 16x14 | Front |
| Kitchen | Breakfast Bar/Counter, Granite Countertops |
 © Copyright 2026 of the Greater Las Vegas Association of REALTORS® MLS. All rights
reserved. The data relating to real estate for sale on this web site comes in part from the INTERNET DATA
EXCHANGE Program of the Greater Las Vegas Association of REALTORS® MLS. Real estate listings held by
brokerage firms other than this site owner are marked with the IDX logo. GLVAR deems information reliable
but not guaranteed.
© Copyright 2026 of the Greater Las Vegas Association of REALTORS® MLS. All rights
reserved. The data relating to real estate for sale on this web site comes in part from the INTERNET DATA
EXCHANGE Program of the Greater Las Vegas Association of REALTORS® MLS. Real estate listings held by
brokerage firms other than this site owner are marked with the IDX logo. GLVAR deems information reliable
but not guaranteed.
Connect with a real estate agent today — Call/text (702) 832-0229