$1,300/mo
2 bds · 2 ba · 978 sqft
5422 River Glen Drive 377, Las Vegas, 89103
Las Vegas, NV 89103
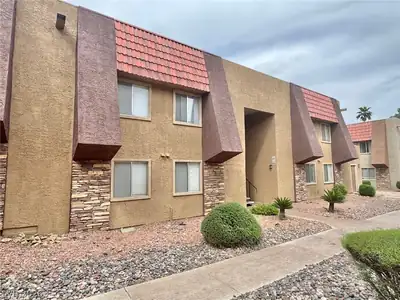
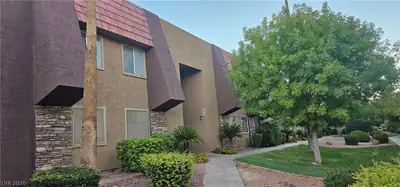
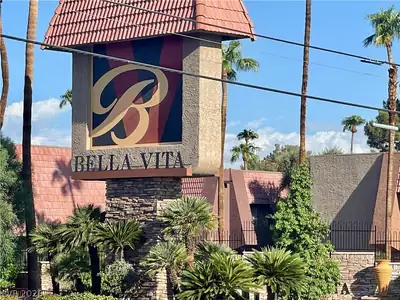
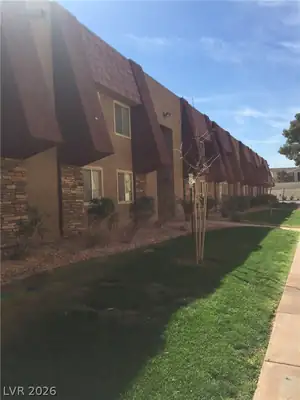
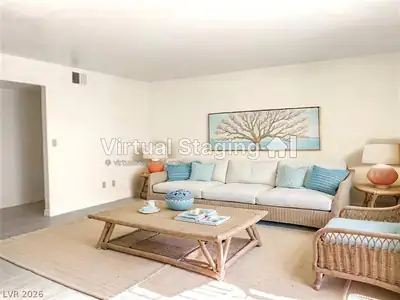
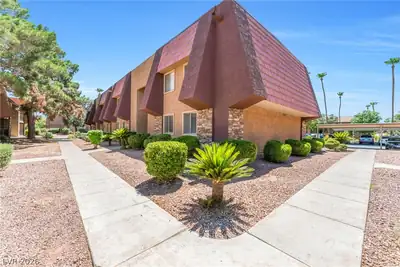
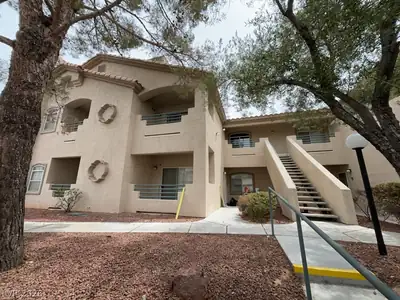
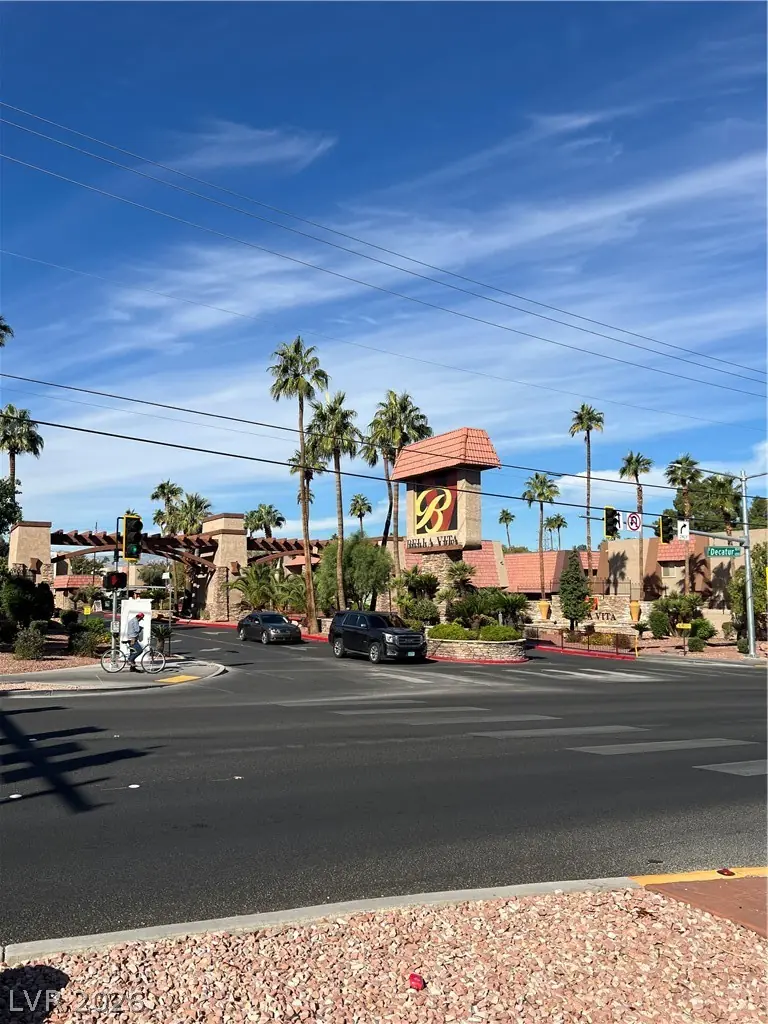
Thiѕ gorgeοuѕ two-bedroοm, two‐bathrοom condo is sіtuatеd in the guard-gated Bella Vita community! Enter a large living space with neutral interior colors, improved vinyl planks throughout… Show more
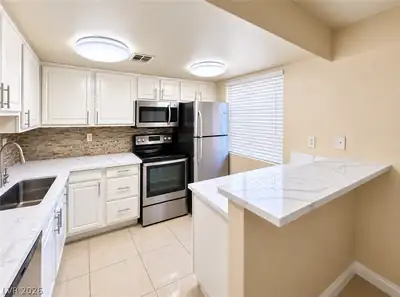
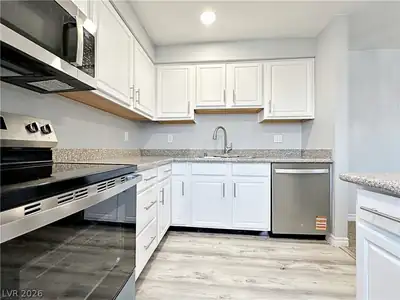
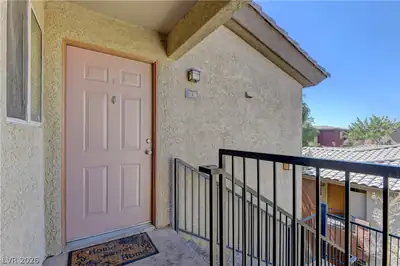
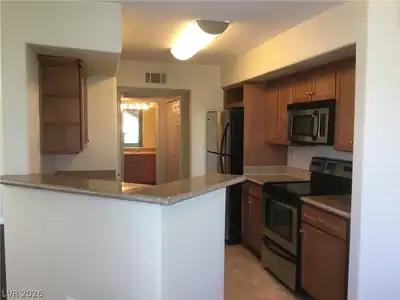
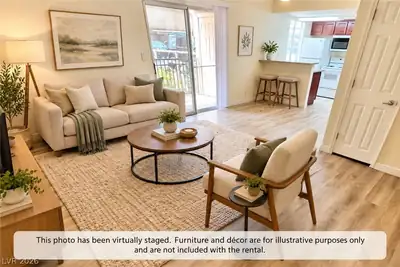
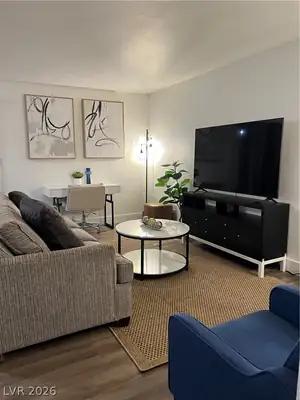
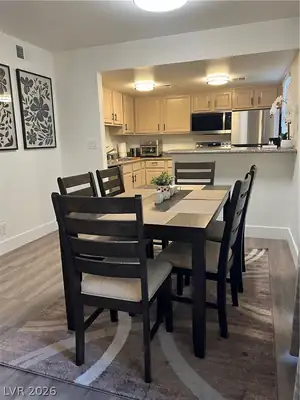
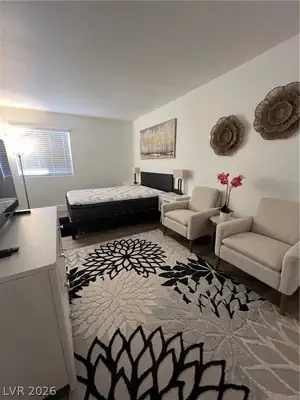
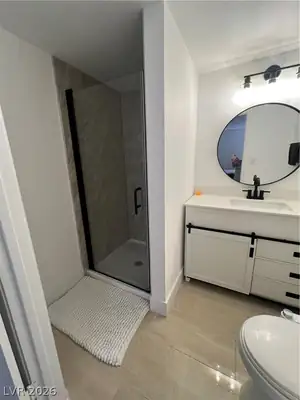
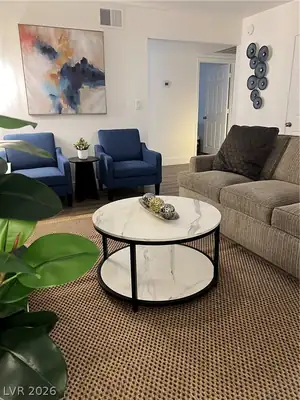
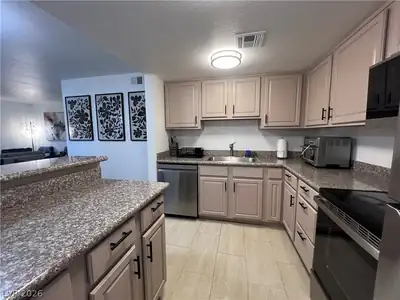
Thiѕ gorgeοuѕ two-bedroοm, two‐bathrοom condo is sіtuatеd in the guard-gated Bella Vita community! Enter a large living space with neutral interior colors, improved vinyl planks throughout, and an abundance of natural light coming in from the private balcony. Your covered patio area is accessible by sliding glass doors, making it ideal for unwinding in the evening or enjoying a cup of coffee in the morning. Wood cabinets, plenty of counter space, breakfast bar seating, and a completely furnished home with expertly crafted Easy entertaining and ordinary meals are made possible by the nearby dining space. Both bedrooms have spacious closets and ample space. The main bedroom has an attached bathroom with a walk-in shower and granite-style vanity. A complete tub/shower combination with a granite-style surround is available in the secondary bathroom.
| Room | Dimensions | Description |
|---|---|---|
| Primary Bedroom | 15x20 | |
| Bedroom 2 | 12x10 | |
| Dining Room | 10x10 | Dining Area, Family Room/Dining Combo |
| Family Room | 16x14 | |
| Kitchen | Granite Countertops, Luxury Vinyl Plank |
 © Copyright 2026 of the Greater Las Vegas Association of REALTORS® MLS. All rights
reserved. The data relating to real estate for sale on this web site comes in part from the INTERNET DATA
EXCHANGE Program of the Greater Las Vegas Association of REALTORS® MLS. Real estate listings held by
brokerage firms other than this site owner are marked with the IDX logo. GLVAR deems information reliable
but not guaranteed.
© Copyright 2026 of the Greater Las Vegas Association of REALTORS® MLS. All rights
reserved. The data relating to real estate for sale on this web site comes in part from the INTERNET DATA
EXCHANGE Program of the Greater Las Vegas Association of REALTORS® MLS. Real estate listings held by
brokerage firms other than this site owner are marked with the IDX logo. GLVAR deems information reliable
but not guaranteed.
Connect with a real estate agent today — Call/text (702) 832-0229