$1,669/mo
2 bds · 2 ba · 978 sqft
5499 INDIAN RIVER Drive 362, Las Vegas, 89103
Las Vegas, NV 89103
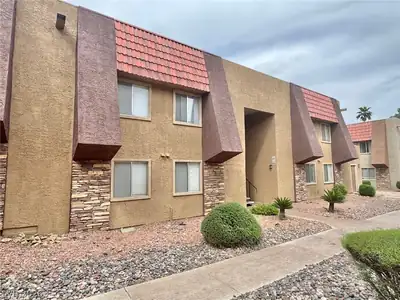
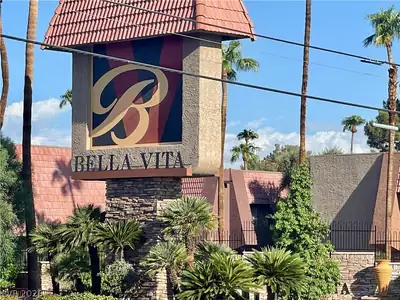
AVAΙLAΒᏞE NOW! Greаt 1st flοor unіt. 2 beds, 2 full baths condo іn a rеsort style living within a 24-hr guard gated SW community. 978 sqft of spacious and open floor plan. It is minutes… Show more
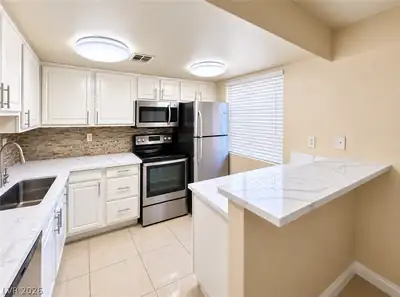
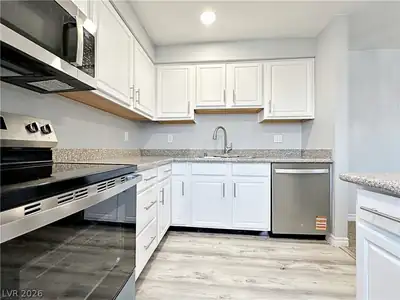
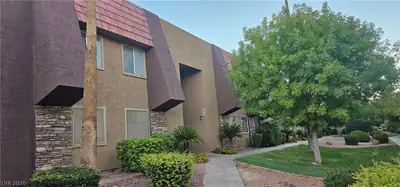
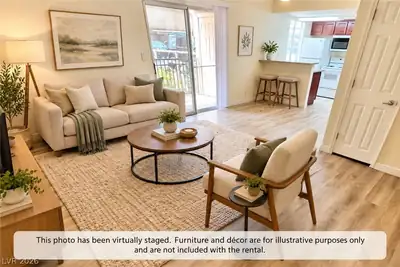
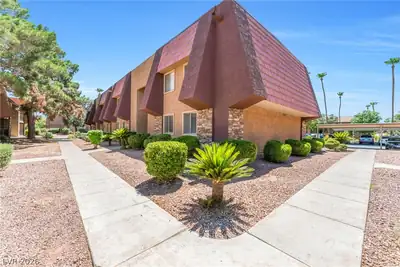
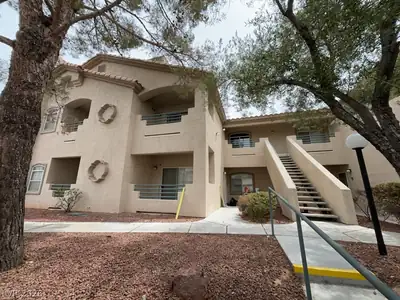
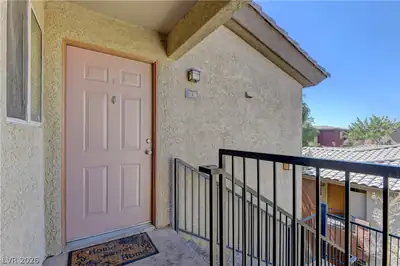
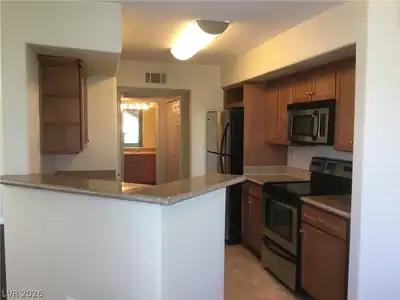
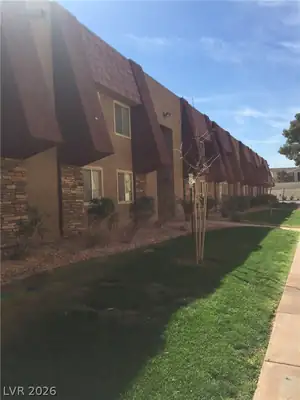
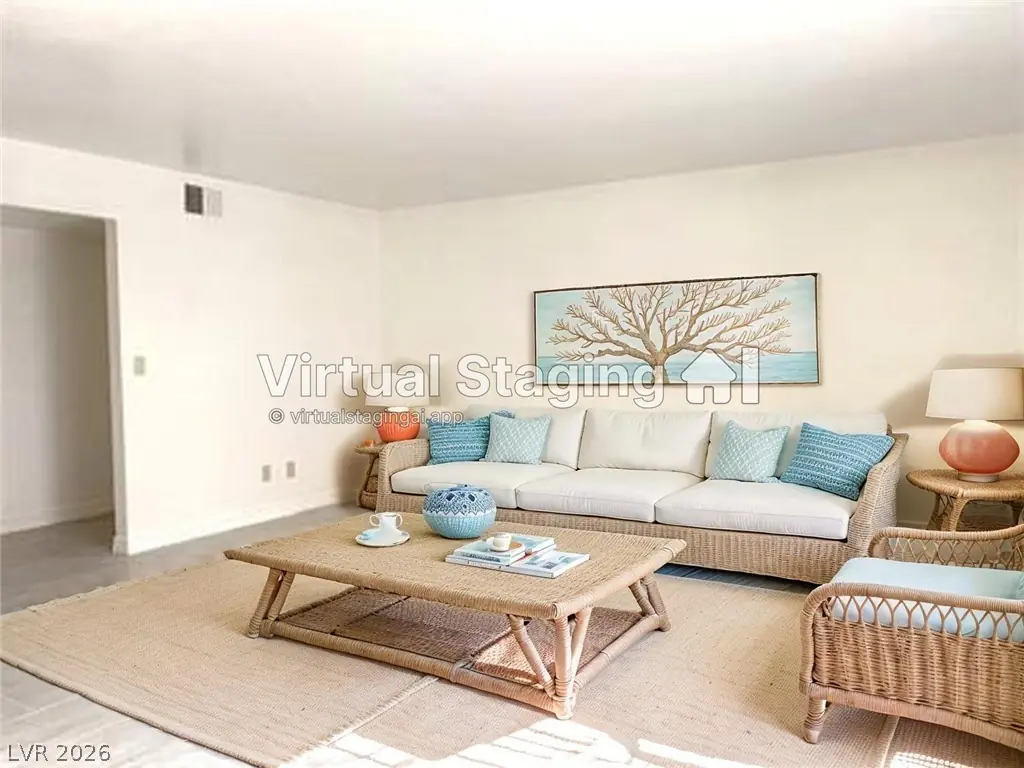
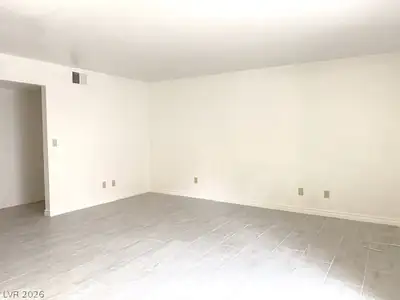
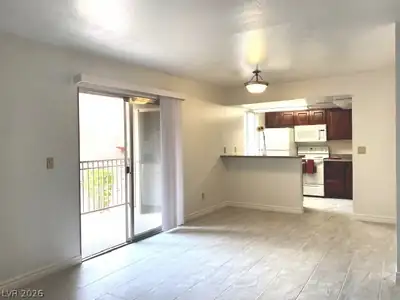
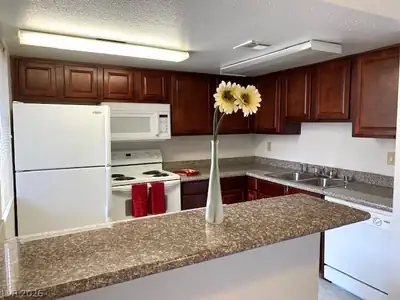
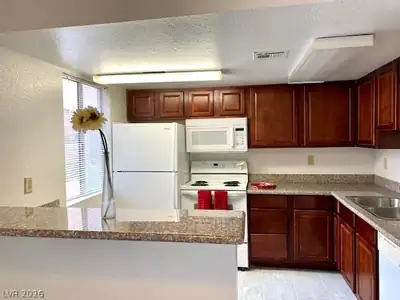
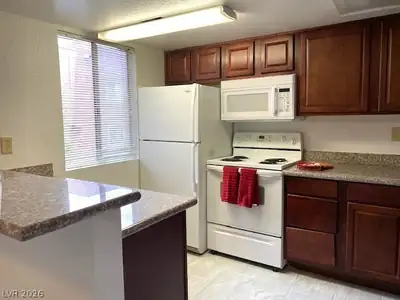
AVAΙLAΒᏞE NOW! Greаt 1st flοor unіt. 2 beds, 2 full baths condo іn a rеsort style living within a 24-hr guard gated SW community. 978 sqft of spacious and open floor plan. It is minutes from the Las Vegas Strip, Chinatown, and shopping center. Modern tile flooring in all living areas except the bedrooms, cherrywood finished cabinets, granite counters, all appliances included. Covered balcony with washer/dryer. Assigned covered parking. Close proximity to shops, eateries and public transportation. Tenant pays for electricity. Landlords pays for sewer, trash, water & Association fees
| Room | Dimensions | Description |
|---|---|---|
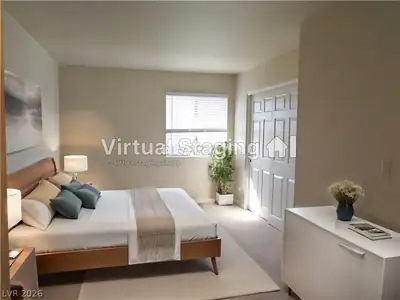
| Primary Bedroom | 12x10 | Closet |
| Bedroom 2 | 10x10 | Closet |
| Kitchen | 8x9 | Granite Countertops |
 © Copyright 2026 of the Greater Las Vegas Association of REALTORS® MLS. All rights
reserved. The data relating to real estate for sale on this web site comes in part from the INTERNET DATA
EXCHANGE Program of the Greater Las Vegas Association of REALTORS® MLS. Real estate listings held by
brokerage firms other than this site owner are marked with the IDX logo. GLVAR deems information reliable
but not guaranteed.
© Copyright 2026 of the Greater Las Vegas Association of REALTORS® MLS. All rights
reserved. The data relating to real estate for sale on this web site comes in part from the INTERNET DATA
EXCHANGE Program of the Greater Las Vegas Association of REALTORS® MLS. Real estate listings held by
brokerage firms other than this site owner are marked with the IDX logo. GLVAR deems information reliable
but not guaranteed.
Connect with a real estate agent today — Call/text (702) 832-0229