$4,512,080
4 bds · 5 ba · 5,565 sqft
431 Net Zero Drive, Henderson, 89012
Henderson, NV 89012
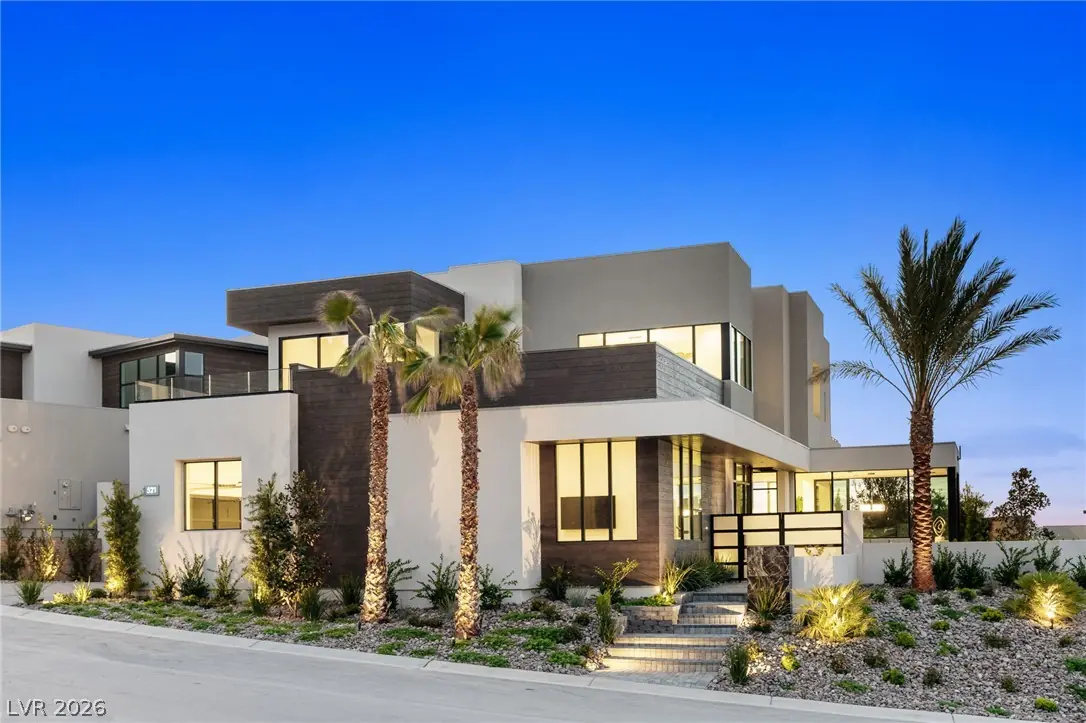
Ideally situated on a premium corner homesite in guard-gated MacDonald Highlands, this brand-new Christopher Home was custom-designed to capture sweeping city and mountain views from nearly… Show more
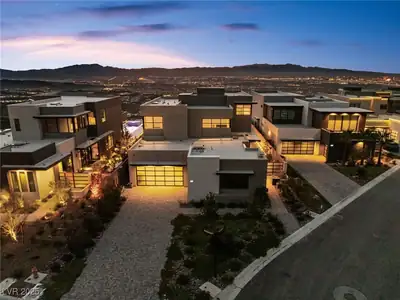
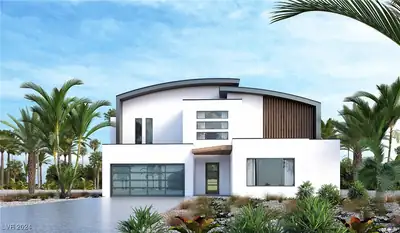
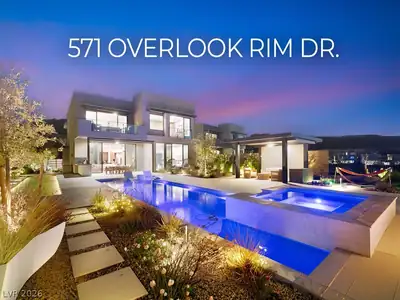
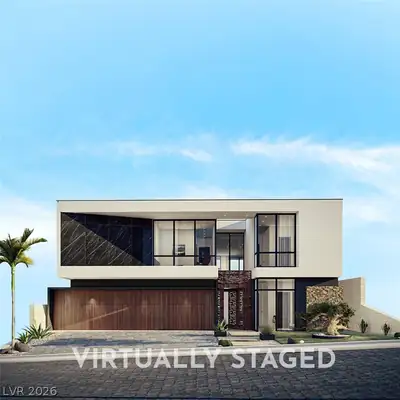
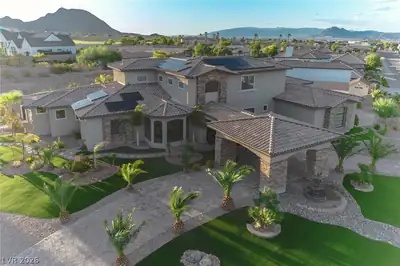
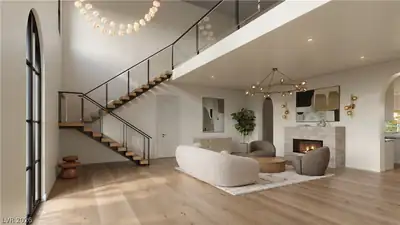
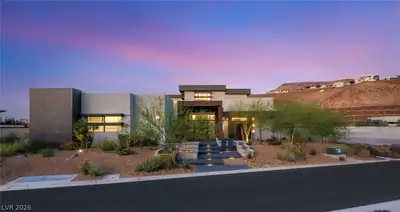
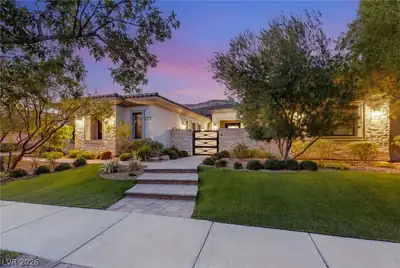
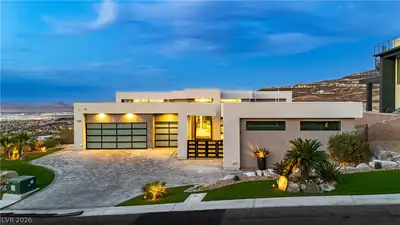
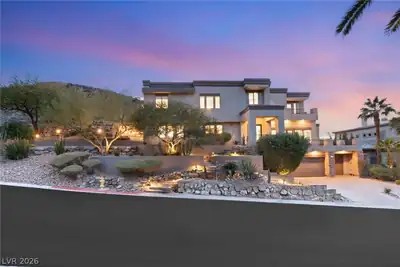
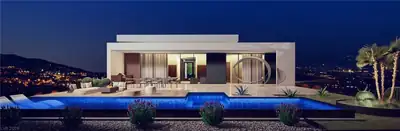
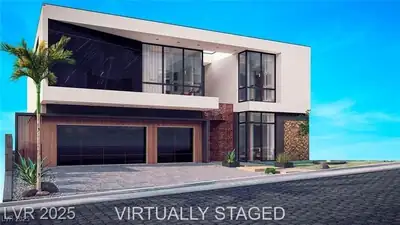
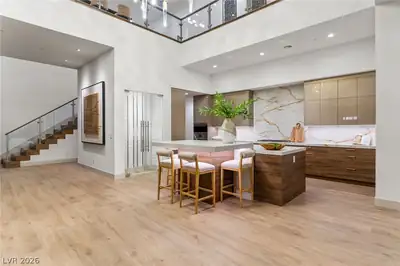
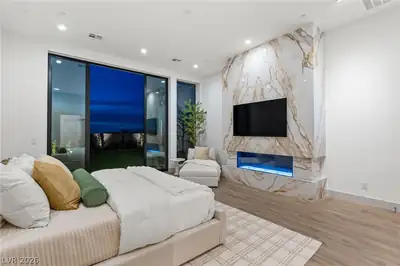
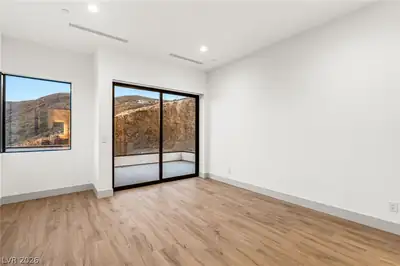
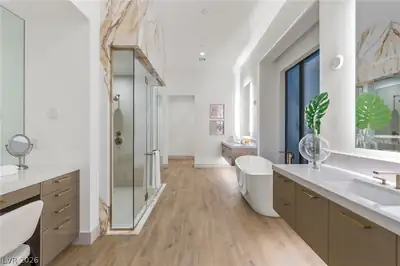
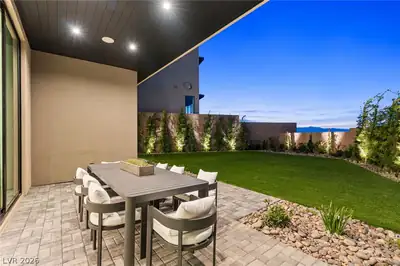
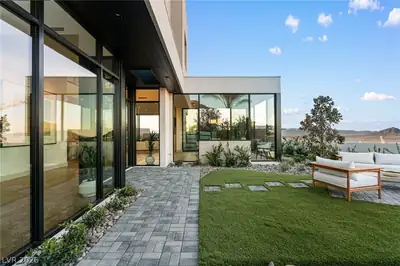
Ideally situated on a premium corner homesite in guard-gated MacDonald Highlands, this brand-new Christopher Home was custom-designed to capture sweeping city and mountain views from nearly every room. Spanning 5,248 SF, this two-story home offers 4 bedrooms including dual primary suites, a versatile Sky Loft with private deck. Soaring 11-foot sliding doors open the dining room to expansive city and mountain views with a private backyard with covered patio. Elevated designer light fixtures add a refined touch throughout. The kitchen features custom cabinetry, quartz counters, an island, and Sub-Zero and Wolf appliances, complemented by a climatized wine locker. Both primary suites offer walk-in closets and spa-inspired baths. Additional highlights: three gas fireplaces, tankless water heater, and dual-pane windows. Minutes from DragonRidge Golf Club, enjoy 24-hour guard-gated privacy, tennis, pickleball, and trails. A rare corner-lot residence defined by view, design, and exclusivity in this premier hillside enclave.
| Room | Dimensions | Description |
|---|---|---|
| Bedroom 3 | 15x14 | Upstairs, Walk-In Closet(s), With Bath |
| Bedroom 2 | 22x17 | Upstairs, Walk-In Closet(s), With Bath |
| Den | 19x15 | Downstairs |
| Great Room | 23x20 | Downstairs |
| Kitchen | Island, Quartz Countertops, Walk-in Pantry | |
| Primary Bedroom | 20x18 | Bedroom With Bath Downstairs, Downstairs, Walk-In Closet(s) |
| Loft | 21x19 | Other |
 © Copyright 2026 of the Greater Las Vegas Association of REALTORS® MLS. All rights
reserved. The data relating to real estate for sale on this web site comes in part from the INTERNET DATA
EXCHANGE Program of the Greater Las Vegas Association of REALTORS® MLS. Real estate listings held by
brokerage firms other than this site owner are marked with the IDX logo. GLVAR deems information reliable
but not guaranteed.
© Copyright 2026 of the Greater Las Vegas Association of REALTORS® MLS. All rights
reserved. The data relating to real estate for sale on this web site comes in part from the INTERNET DATA
EXCHANGE Program of the Greater Las Vegas Association of REALTORS® MLS. Real estate listings held by
brokerage firms other than this site owner are marked with the IDX logo. GLVAR deems information reliable
but not guaranteed.
Connect with a real estate agent today — Call/text (702) 832-0229
Connect with a local MacDonald Highlands real estate agent
Call/text
(702) 832-0229