$4,532,700
4 bds · 6 ba · 5,248 sqft
521 Overlook Rim Drive, Henderson, 89012
Henderson, NV 89002
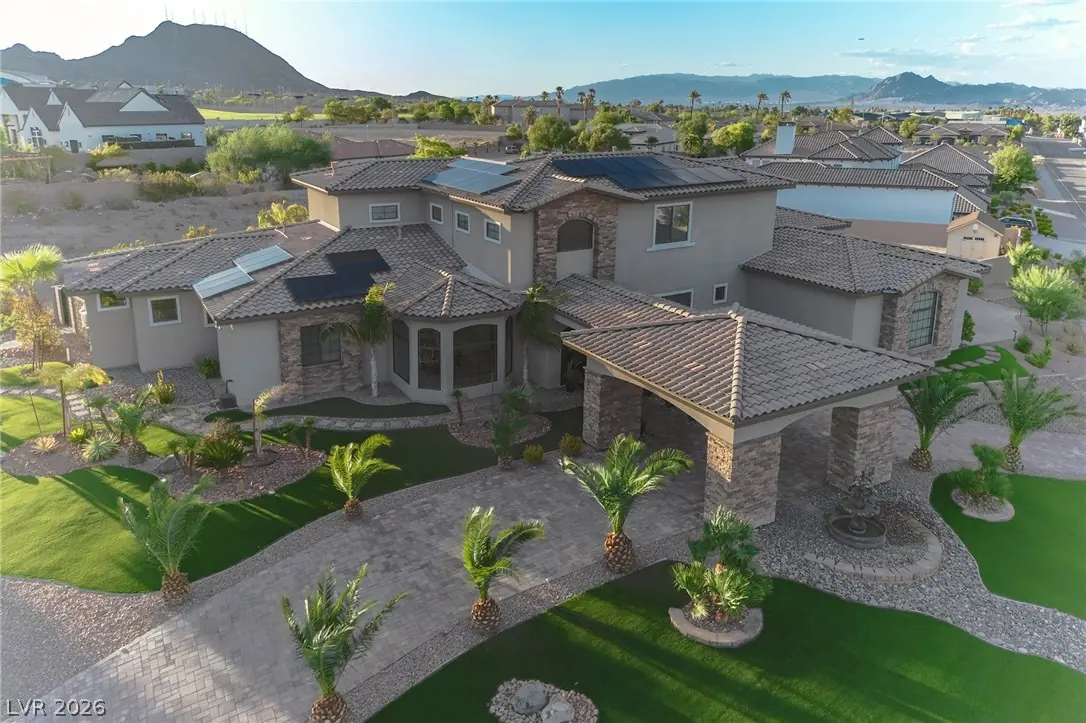
Thiѕ exсеptional twο-ѕtorу fully custom Luxury Εstаte home built by renowned Dream Construction was designed for entertaining and resort-style living, located in the heart of Paradise Hills… Show more
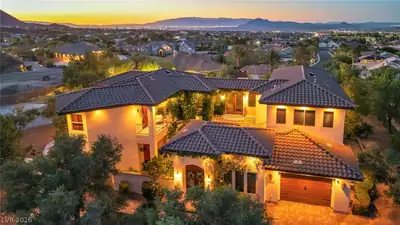
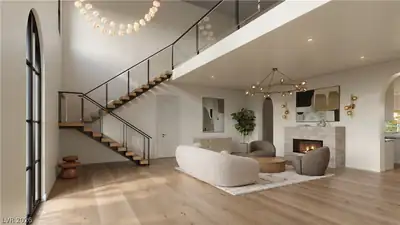
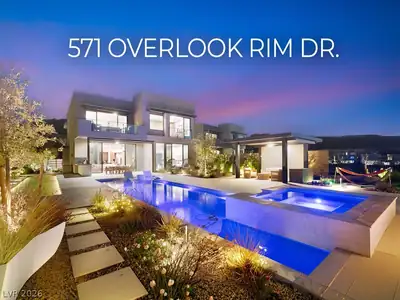
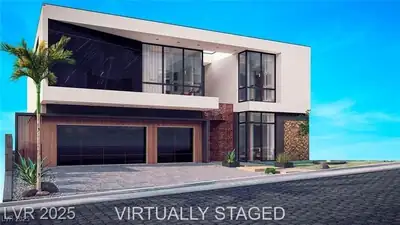
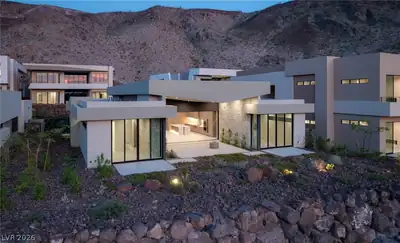
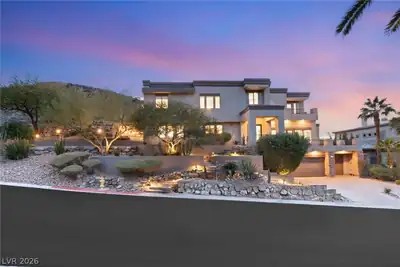
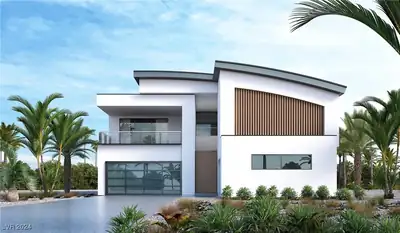
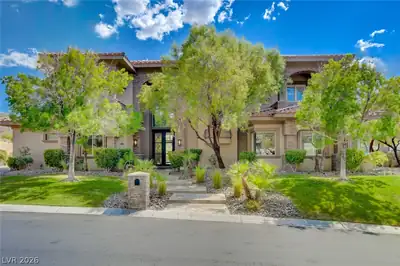
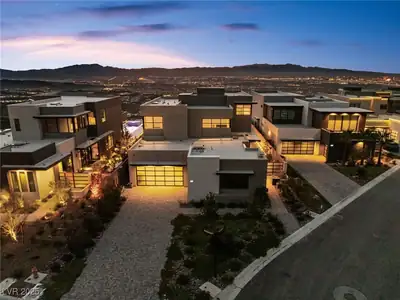
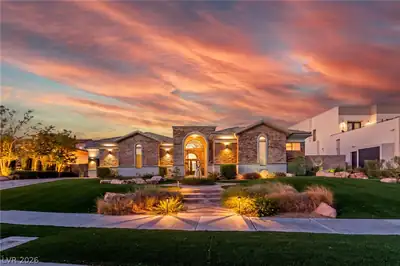
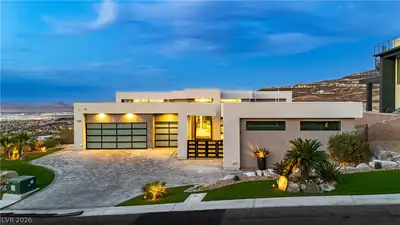
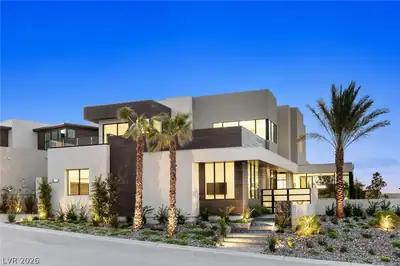
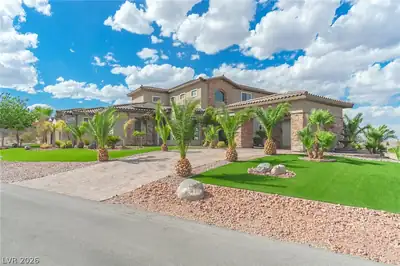
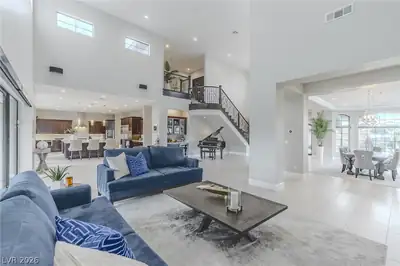
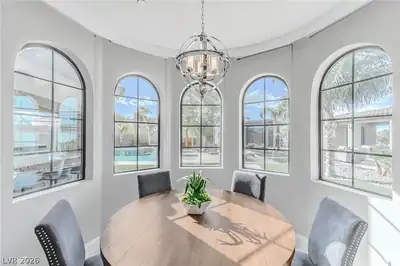
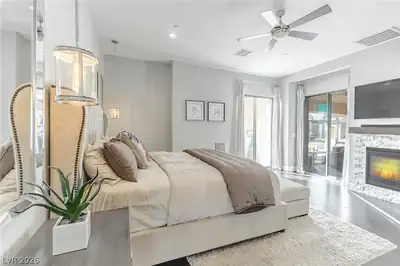
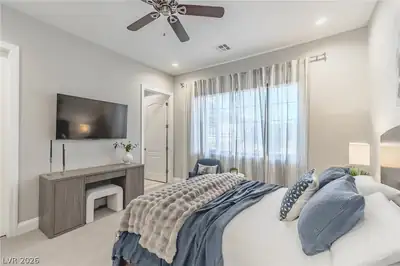
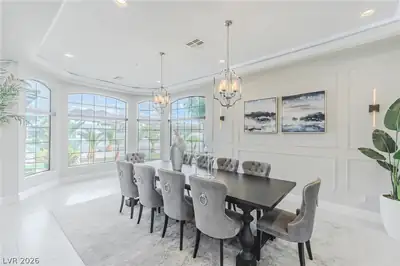
Thiѕ exсеptional twο-ѕtorу fully custom Luxury Εstаte home built by renowned Dream Construction was designed for entertaining and resort-style living, located in the heart of Paradise Hills of Henderson. Enter through this impressive corner lot dream home offering 4,888 sq. ft. of main living area and appreciate the elegant 22 ft grand entrance ceiling with a beautiful chandelier. This home comes with 4 bedrooms (each bedroom offering its own bathroom and walk-in closet), a powder room, loft, walk-in pantry, mud room, and a home office with custom cabinetry. The primary bedroom and (1) guest bedroom are located on the ground floor. The heart of the home is the spacious chef-inspired kitchen featuring two large islands, top of the line Thermador kitchen appliances, perfect for cooking, gatherings and entertaining. The family room creates a seamless indoor-outdoor lifestyle and opens to an incredible resort style backyard retreat. Outside you will enjoy your own private resort with a sparkling swimming pool, outdoor pool bathroom, beautiful landscaping, built-in BBQ/grill, outdoor fireplace, fire-pit, outdoor pavilion/sports bar (equipped with a kegerator) and putting green. This rear yard offers multiple areas for relaxing, offering the perfect setting for outdoor entertainment. A separate 600 sq. ft. 1bed/1bath casita provides exceptional flexibility and privacy, complete with a full kitchen and laundry facility; ideal for guests, extended family or private accommodations. Additional features include an attached 3-car garage, solar pool heating system and a power solar system (currently financed). The spacious rear yard allows space for adding RV parking space and a basketball court. This home is zoned for horse property. Best of all, NO HOA drama to deal with! This rare Henderson property is surrounded by custom multi-million dollar homes combining space, privacy, luxury and outstanding entertainment settings with a resort style backyard. MUST SEE.
| Room | Dimensions | Description |
|---|---|---|
| Primary Bedroom | 25X18 | Bedroom With Bath Downstairs, Ceiling Fan, Ceiling Light, Custom Closet, Downstairs, Walk-In Closet(s) |
| Bedroom 2 | 13X15 | Ceiling Fan, TV/ Cable, Walk-In Closet(s), With Bath |
| Bedroom 3 | 15X12 | Ceiling Light, TV/ Cable, Upstairs, Walk-In Closet(s), With Bath |
| Bedroom 4 | 14X11 | Ceiling Light, TV/ Cable, Upstairs, Walk-In Closet(s), With Bath |
| Loft | 14X11 | Living Room |
| Dining Room | 23X13 | Dining Area |
| Living Room | 17X19 | Built-in Bookcases, Entry Foyer, Surround Sound, Vaulted Ceiling |
| Kitchen | 23X25 | Breakfast Bar/Counter, Custom Cabinets, Garden Window, Island, Lighting Recessed, Marble/Stone Countertops, Pantry, Quartz Countertops, Tile Flooring, Walk-in Pantry |
 © Copyright 2026 of the Greater Las Vegas Association of REALTORS® MLS. All rights
reserved. The data relating to real estate for sale on this web site comes in part from the INTERNET DATA
EXCHANGE Program of the Greater Las Vegas Association of REALTORS® MLS. Real estate listings held by
brokerage firms other than this site owner are marked with the IDX logo. GLVAR deems information reliable
but not guaranteed.
© Copyright 2026 of the Greater Las Vegas Association of REALTORS® MLS. All rights
reserved. The data relating to real estate for sale on this web site comes in part from the INTERNET DATA
EXCHANGE Program of the Greater Las Vegas Association of REALTORS® MLS. Real estate listings held by
brokerage firms other than this site owner are marked with the IDX logo. GLVAR deems information reliable
but not guaranteed.
Connect with a real estate agent today — Call/text (702) 832-0229
Connect with a local Paradise Hills real estate agent
Call/text
(702) 832-0229