$479,499
3 bds · 3 ba · 2,104 sqft
5188 Fiery Sky Ridge Street, Las Vegas, 89148
Las Vegas, NV 89148
Enter your address below to find out how much your home is REALLY worth
Neаrly new hοmе on the edge οf Summеrlin! 3 bеdrooms plus a loft/οffiсe. Fully furnished at list price! Nearly new stainless steel refrigerator, washer, dryer, blinds & rear landscaping… Show more
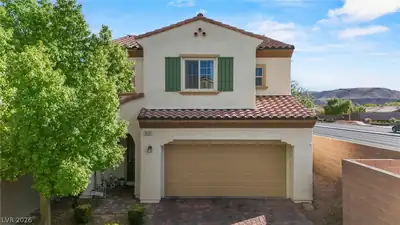
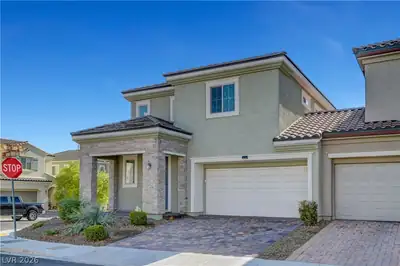
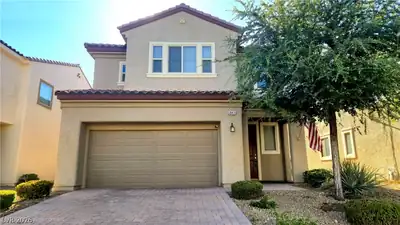
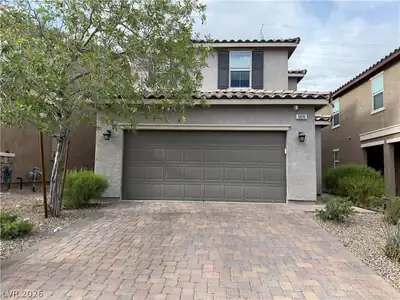
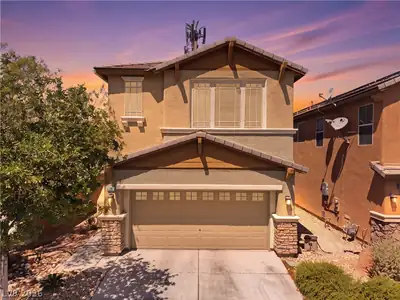
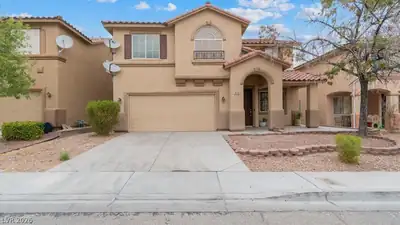
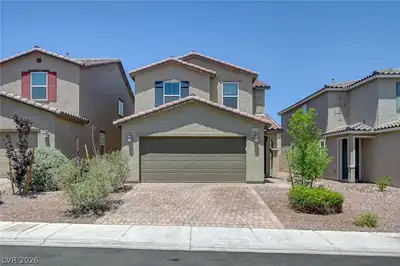
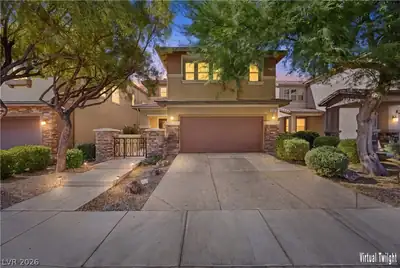
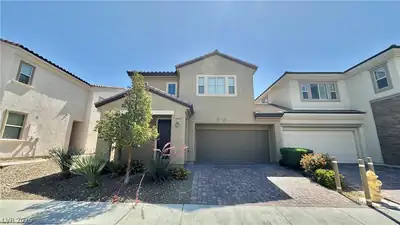
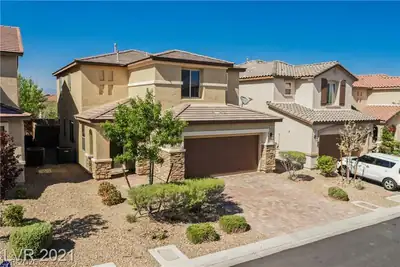
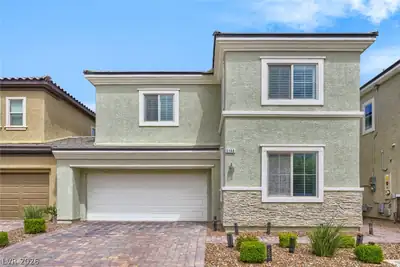
Neаrly new hοmе on the edge οf Summеrlin! 3 bеdrooms plus a loft/οffiсe. Fully furnished at list price! Nearly new stainless steel refrigerator, washer, dryer, blinds & rear landscaping with pavers and astroturf. The latest style and design with an added modern fireplace, plus a 2 car garage and small yard make this an ideal home. Fantastic location in the southwest. Owner is a licensed real estate broker.
| Room | Dimensions | Description |
|---|---|---|
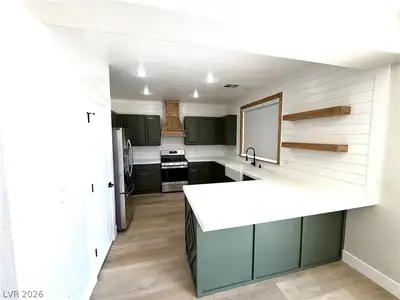
| Kitchen | Breakfast Nook/Eating Area, Island, Lighting Recessed, Pantry, Stainless Steel Appliances | |
| Dining Room | 13x13 | Dining Area |
| Family Room | 19x16 | Downstairs |
| Den | 13x10 | Upstairs |
| Primary Bathroom | Double Sink, Separate Shower, Separate Tub | |
| Bedroom 3 | 11x10 | Closet, Upstairs, Walk-In Closet(s) |
| Bedroom 2 | 12x11 | Closet, Upstairs, Walk-In Closet(s) |
| Primary Bedroom | 16x16 | Ceiling Light, Closet, Upstairs, Walk-In Closet(s) |
 © Copyright 2026 of the Greater Las Vegas Association of REALTORS® MLS. All rights
reserved. The data relating to real estate for sale on this web site comes in part from the INTERNET DATA
EXCHANGE Program of the Greater Las Vegas Association of REALTORS® MLS. Real estate listings held by
brokerage firms other than this site owner are marked with the IDX logo. GLVAR deems information reliable
but not guaranteed.
© Copyright 2026 of the Greater Las Vegas Association of REALTORS® MLS. All rights
reserved. The data relating to real estate for sale on this web site comes in part from the INTERNET DATA
EXCHANGE Program of the Greater Las Vegas Association of REALTORS® MLS. Real estate listings held by
brokerage firms other than this site owner are marked with the IDX logo. GLVAR deems information reliable
but not guaranteed.
Connect with a real estate agent today — Call/text (702) 832-0229