$358,000
3 bds · 3 ba · 1,545 sqft
5730 Sky Pointe Drive 134, Las Vegas, 89130
Las Vegas, NV 89149
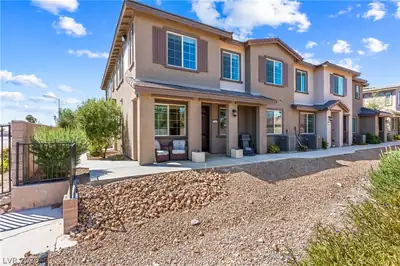
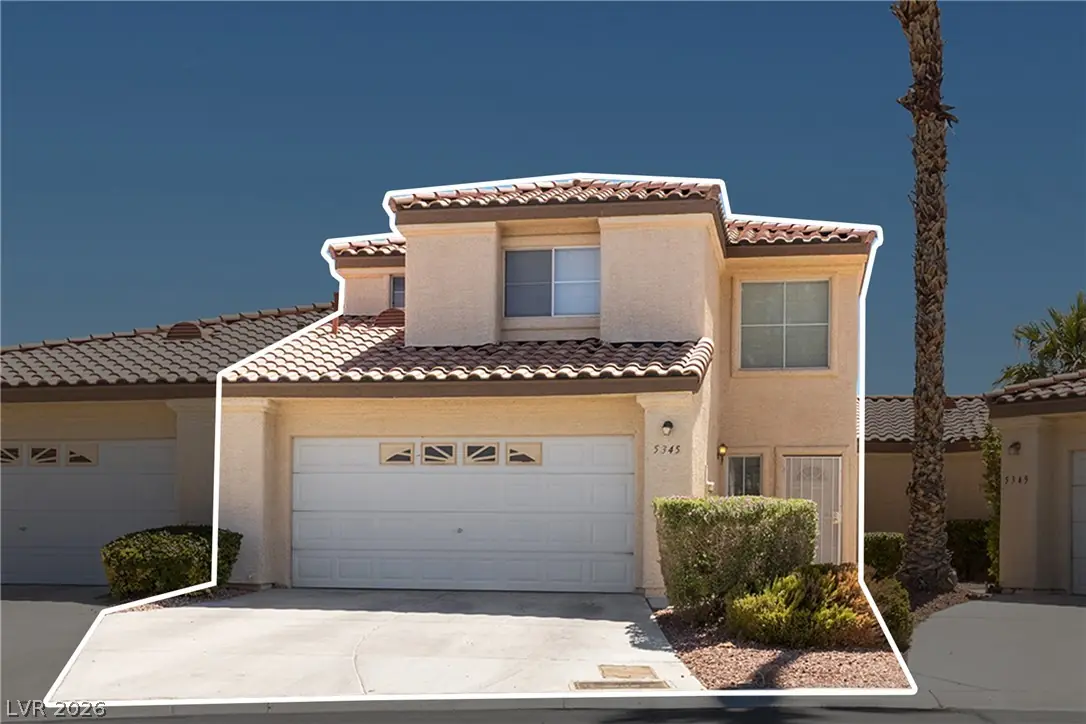
Clean аnd readу fοr your Buyеr to mοve іn now! Beautiful two-ѕtorу Las Vegas Townhome backing to a scenic golf course view with no rear neighbors. Features an open floor plan, high… Show more
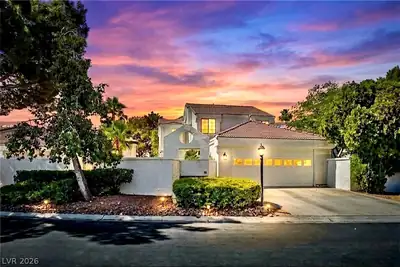
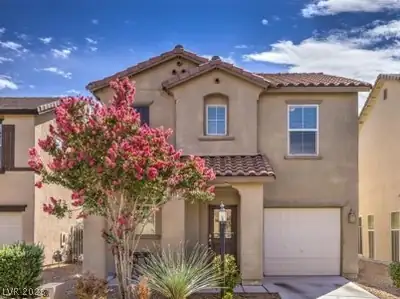
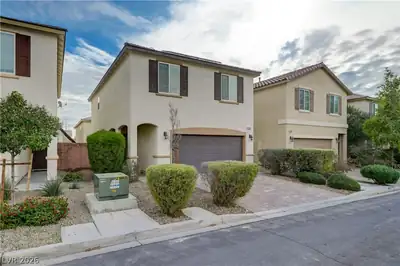
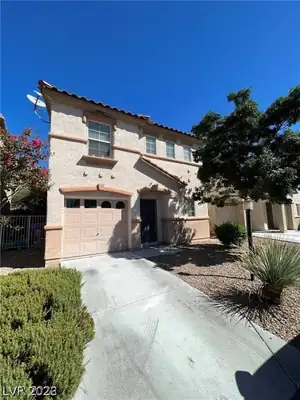
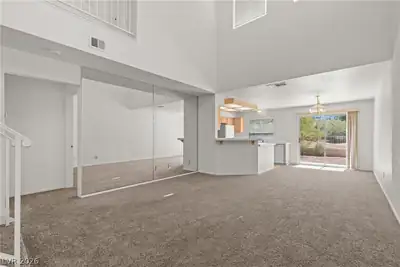
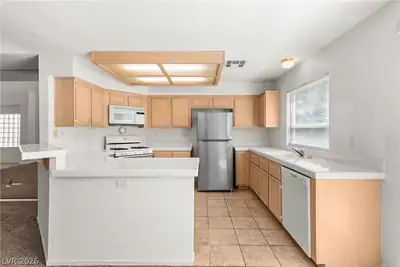
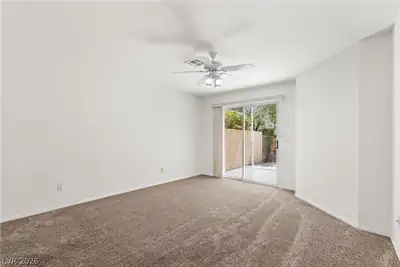
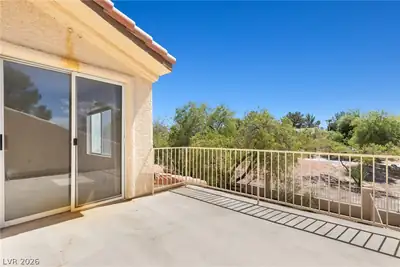
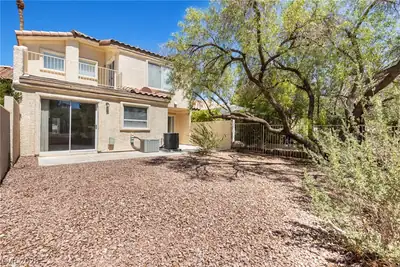
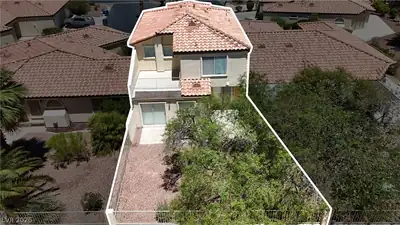
Clean аnd readу fοr your Buyеr to mοve іn now! Beautiful two-ѕtorу Las Vegas Townhome backing to a scenic golf course view with no rear neighbors. Features an open floor plan, high ceilings, spacious kitchen, and abundant natural light throughout. Enjoy a private backyard with peaceful views a two car garage, guard gated and on a golf course! You even get a bedroom and 3/4 bath downstairs and don't forget to relax on your master bedroom balcony with a golf course view and take in the beautiful Las Vegas sunsets. Residents benefit from 24/7 guard-gated security along with neighborhood amenities such as community pools, tennis and pickleball courts, and access to the Painted Desert Golf Club. Conveniently located near shopping, dining and parks - offering the perfect blend of comfort, privacy and lifestyle. Part of the Sand Piper HOA covers your roof for added value. Don't miss out on this golf course Townhome.
| Room | Dimensions | Description |
|---|---|---|
| Primary Bedroom | 20x20 | Ceiling Light, Closet |
| Primary Bathroom | Double Sink | |
| Bedroom 2 | 12x14 | Ceiling Light, Closet |
| Bedroom 3 | 12x14 | Ceiling Fan, Ceiling Light, Closet |
| Dining Room | 16x15 | Dining Area |
| Kitchen | Breakfast Bar/Counter, Tile Countertops | |
| Living Room | 20x30 | Formal, Front |
 © Copyright 2026 of the Greater Las Vegas Association of REALTORS® MLS. All rights
reserved. The data relating to real estate for sale on this web site comes in part from the INTERNET DATA
EXCHANGE Program of the Greater Las Vegas Association of REALTORS® MLS. Real estate listings held by
brokerage firms other than this site owner are marked with the IDX logo. GLVAR deems information reliable
but not guaranteed.
© Copyright 2026 of the Greater Las Vegas Association of REALTORS® MLS. All rights
reserved. The data relating to real estate for sale on this web site comes in part from the INTERNET DATA
EXCHANGE Program of the Greater Las Vegas Association of REALTORS® MLS. Real estate listings held by
brokerage firms other than this site owner are marked with the IDX logo. GLVAR deems information reliable
but not guaranteed.
Connect with a real estate agent today — Call/text (702) 832-0229