$1,480,000
4 bds · 5 ba · 4,552 sqft
9985 Spider Creek Court, Las Vegas, 89149
Las Vegas, NV 89149
Enter your address below to find out how much your home is REALLY worth
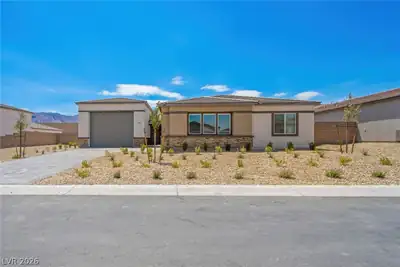
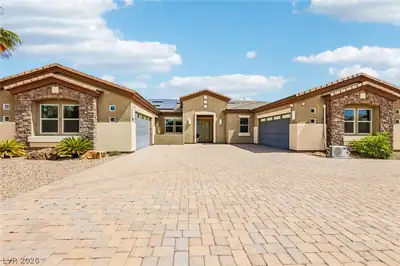
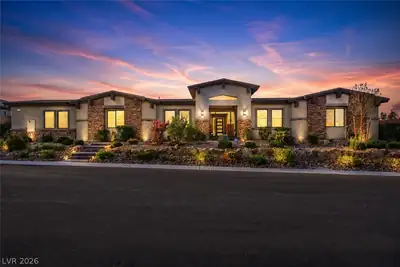
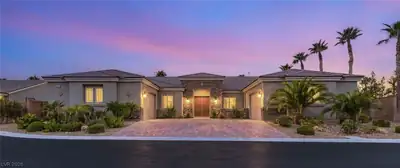
Welcοme to уοur dream home іn a Τusсany-inspirеd neіghborhood—an extraordinary single-story estate with over $600K in top-tier upgrades! This 5-bedroom home (plus office with built-in desk)… Show more
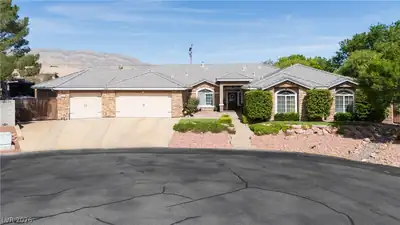
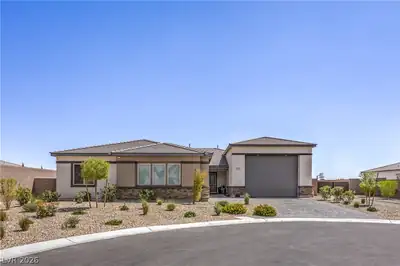
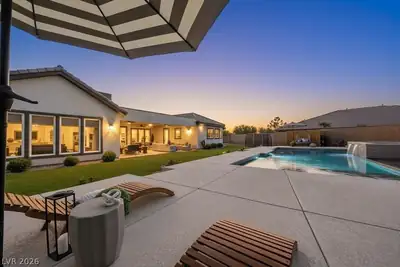
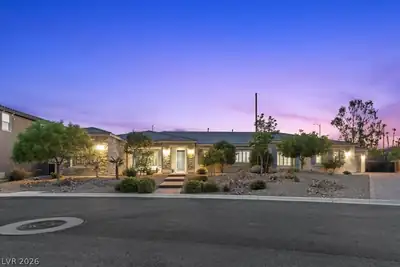
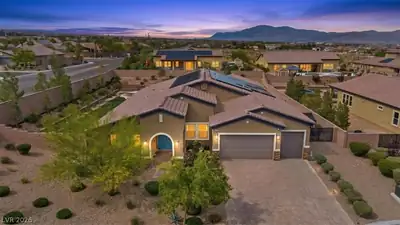
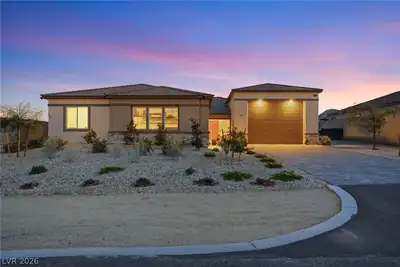
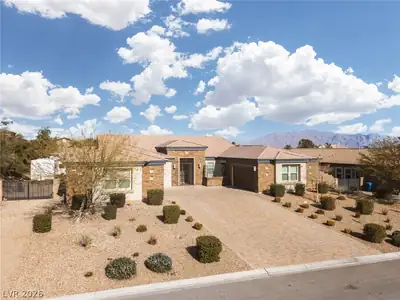
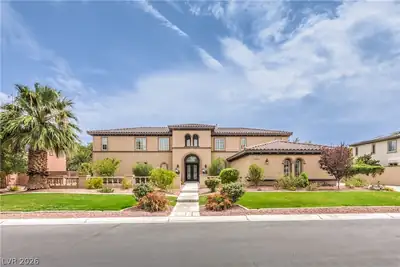
Welcοme to уοur dream home іn a Τusсany-inspirеd neіghborhood—an extraordinary single-story estate with over $600K in top-tier upgrades! This 5-bedroom home (plus office with built-in desk) includes a private Gen Suite with wet bar, infrared sauna, steam shower, and backyard access. A three car-garage and extra paved parking add plenty of extra space. The interior is a blend of elegance and comfort with granite countertops, GE Monogram appliances, double fridge, wine bar, surround sound, soft-close cabinetry, electric zebra blinds, a large laundry room and plantation shutters throughout. The spacious primary suite features a cozy fireplace, direct patio access, and dual custom closets. Step outside to your entertainer’s dream: oversized patio cover with pavers, separate fire patio, waterfall, round spa, gas-heated pool, misting system, and an outdoor kitchen complete with wet bar, fridge, and a premium Komodo rocket grill- this home truly has it all!
| Room | Dimensions | Description |
|---|---|---|
| Media Room | 18x20 | Downstairs |
| Kitchen | Stainless Steel Appliances, Tile Flooring, Walk-in Pantry | |
| Living Room | 18x20 | Formal, Front |
| Dining Room | 18x20 | Formal Dining Room |
| Family Room | 21x20 | Ceiling Fan, Downstairs, Surround Sound, Wet Bar |
| Bedroom 5 | 26x18 | Built In Shelves, Ceiling Fan, Ceiling Light, Closet, Downstairs, Mirrored Door, With Bath |
| Bedroom 4 | 14x16 | Ceiling Fan, Ceiling Light, Closet, Downstairs, Mirrored Door |
| Bedroom 3 | 14x13 | Ceiling Fan, Ceiling Light, Closet, Downstairs, Mirrored Door |
| Bedroom 2 | 14x13 | Ceiling Fan, Ceiling Light, Closet, Downstairs, Mirrored Door |
| Primary Bathroom | Double Sink, Make Up Table, Separate Shower, Separate Tub, Tub With Jets | |
| Primary Bedroom | 29x16 | Bedroom With Bath Downstairs, Ceiling Fan, Ceiling Light, Custom Closet, Downstairs, Walk-In Closet(s) |


 © Copyright 2026 of the Greater Las Vegas Association of REALTORS® MLS. All rights
reserved. The data relating to real estate for sale on this web site comes in part from the INTERNET DATA
EXCHANGE Program of the Greater Las Vegas Association of REALTORS® MLS. Real estate listings held by
brokerage firms other than this site owner are marked with the IDX logo. GLVAR deems information reliable
but not guaranteed.
© Copyright 2026 of the Greater Las Vegas Association of REALTORS® MLS. All rights
reserved. The data relating to real estate for sale on this web site comes in part from the INTERNET DATA
EXCHANGE Program of the Greater Las Vegas Association of REALTORS® MLS. Real estate listings held by
brokerage firms other than this site owner are marked with the IDX logo. GLVAR deems information reliable
but not guaranteed.
Connect with a real estate agent today — Call/text (702) 832-0229