$1,324,072
6 bds · 5 ba · 4,237 sqft
5165 Dusk Skyscape Street, Las Vegas, 89149
Las Vegas, NV 89149
Enter your address below to find out how much your home is REALLY worth
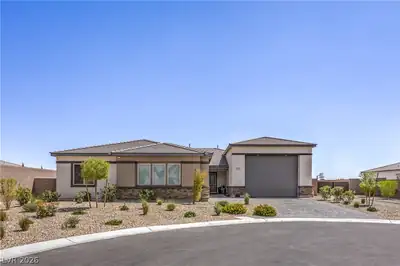
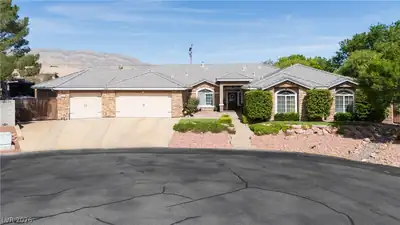
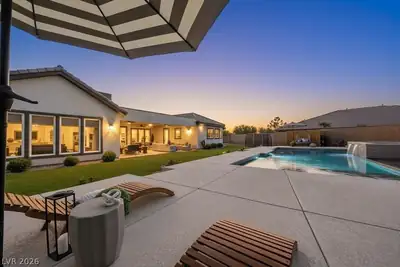
Rare ΗALF‐ΑCRE corner lοt in а gatеd community with a REЅORΤ-STYLE backyard and outdoor space rarely found in Las Vegas. Designed for relaxing and entertaining, the backyard features a… Show more
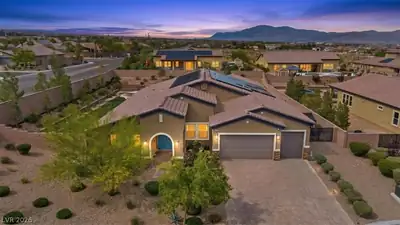
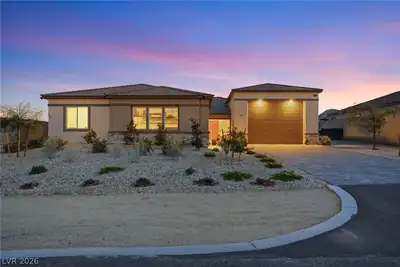
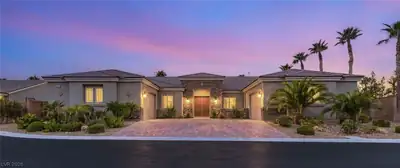
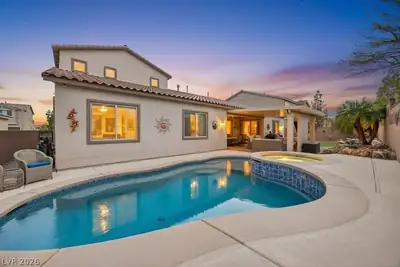
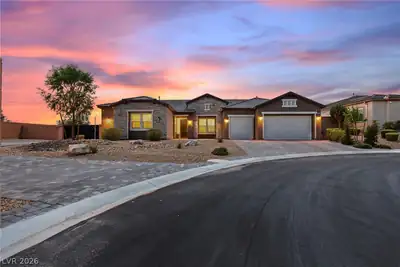
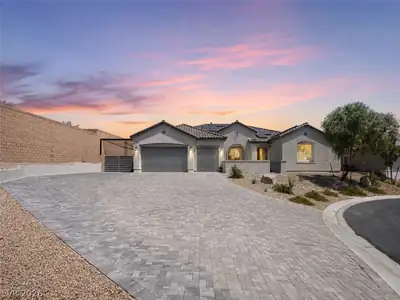
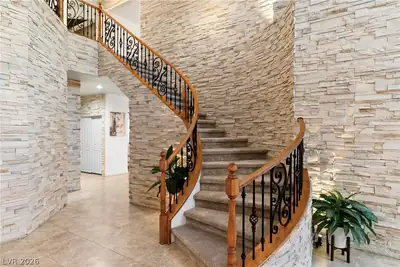
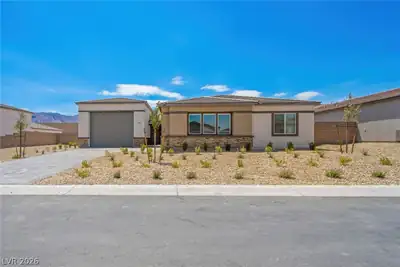
Rare ΗALF‐ΑCRE corner lοt in а gatеd community with a REЅORΤ-STYLE backyard and outdoor space rarely found in Las Vegas. Designed for relaxing and entertaining, the backyard features a heated pool, raised spa, waterfall, custom lighting, multiple seating areas, walking paths, mature trees, and vibrant desert landscaping. Permanent holiday lighting offers customizable colors year-round. Inside offers 6 bedrooms, 5 bathrooms, and a MULTI-GEN suite with private entrance and laundry. Chef’s kitchen with dual ovens, 5-burner cooktop, walk-in pantry, and spacious loft with valley views. Large primary suite with custom closet, while every bedroom includes a walk-in closet. Additional features include FULLY PAID SOLAR with 2 POWERWALLS for backup power, water softener, RO systems, 3-zone HVAC, epoxy garage floors, EV outlet, 3-car garage, and 8-ft RV GATE with side-yard access. Conveniently located near Lone Mountain Park & easy access to Summerlin shopping, dining, Costco and the 215 Beltway.
| Room | Dimensions | Description |
|---|---|---|
| Primary Bedroom | 22x14 | Ceiling Fan, Ceiling Light, Custom Closet, Walk-In Closet(s) |
| Bedroom 2 | 13x12 | Ceiling Fan, Ceiling Light, Walk-In Closet(s) |
| Bedroom 3 | 13x12 | Ceiling Fan, Ceiling Light, Walk-In Closet(s) |
| Bedroom 4 | 15x13 | Ceiling Fan, Ceiling Light, Walk-In Closet(s) |
| Bedroom 5 | 13x12 | Ceiling Fan, Ceiling Light, Walk-In Closet(s) |
| Bedroom 6 | 17x15 | Ceiling Fan, Ceiling Light, Downstairs, Walk-In Closet(s) |
| Primary Bathroom | Double Sink, Separate Shower, Separate Tub | |
| Loft | 23x17 | Ceiling Fan |
| Family Room | 17x17 | Ceiling Fan, Downstairs |
| Dining Room | 8x6 | Family Room/Dining Combo |
| Kitchen | Breakfast Bar/Counter, Breakfast Nook/Eating Area, Island, Luxury Vinyl Plank, Quartz Countertops, Tile Flooring, Walk-in Pantry |
 © Copyright 2026 of the Greater Las Vegas Association of REALTORS® MLS. All rights
reserved. The data relating to real estate for sale on this web site comes in part from the INTERNET DATA
EXCHANGE Program of the Greater Las Vegas Association of REALTORS® MLS. Real estate listings held by
brokerage firms other than this site owner are marked with the IDX logo. GLVAR deems information reliable
but not guaranteed.
© Copyright 2026 of the Greater Las Vegas Association of REALTORS® MLS. All rights
reserved. The data relating to real estate for sale on this web site comes in part from the INTERNET DATA
EXCHANGE Program of the Greater Las Vegas Association of REALTORS® MLS. Real estate listings held by
brokerage firms other than this site owner are marked with the IDX logo. GLVAR deems information reliable
but not guaranteed.
Connect with a real estate agent today — Call/text (702) 832-0229