$569,000
4 bds · 3 ba · 2,980 sqft
10179 Bishops Peak Court, Las Vegas, 89141
Las Vegas, NV 89141
Enter your address below to find out how much your home is REALLY worth
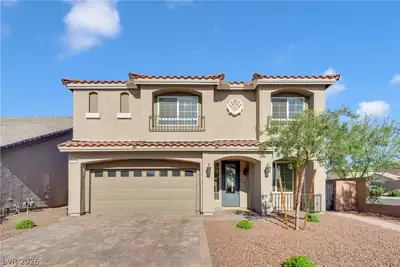
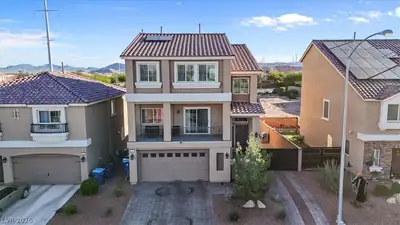
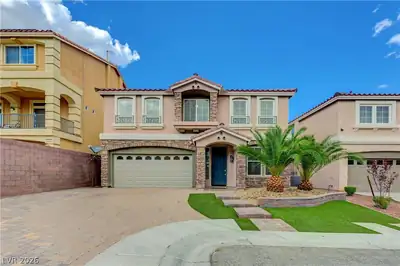
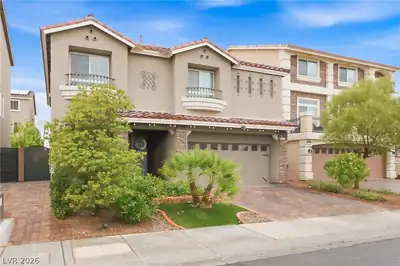
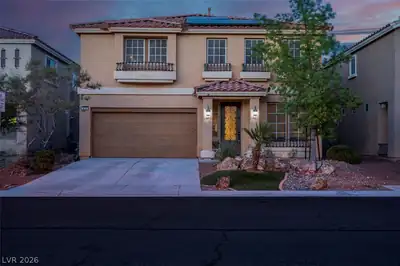
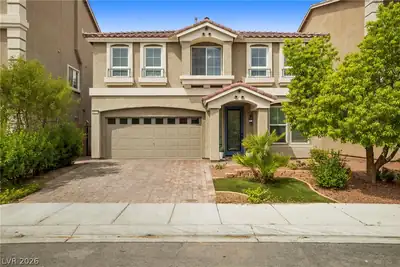
Beаutifully uрdаted two storу homе in hіghly desirable Hіghlandѕ Ranch, offering space, style, and standout amenities. This spacious residence features four generously sized bedrooms plus a… Show more
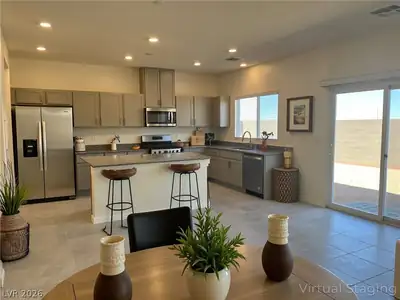
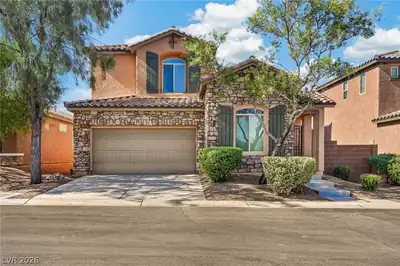
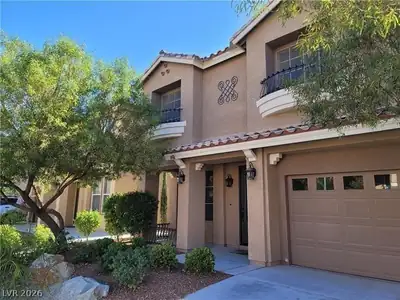
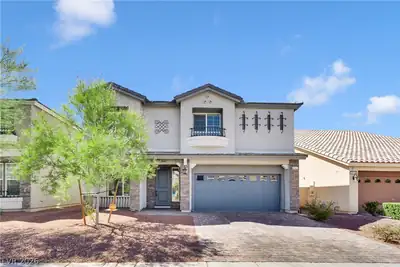
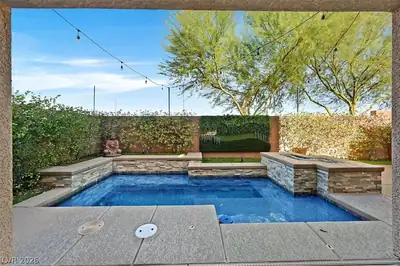
Beаutifully uрdаted two storу homе in hіghly desirable Hіghlandѕ Ranch, offering space, style, and standout amenities. This spacious residence features four generously sized bedrooms plus a versatile loft. The gourmet kitchen is designed for both everyday living and entertaining, complete with granite countertops, a center island, and ample cabinetry. Enjoy multiple living spaces with separate living and family rooms, providing flexibility and comfort for any lifestyle. Upstairs, the oversized primary suite offers a true retreat with a large walk-in closet and a refreshed en-suite bathroom. Additional bedrooms are all generously sized, ideal for family or guests. Recent updates include newer flooring and a beautifully refreshed downstairs half bath. Step outside to your private backyard oasis featuring an in-ground pool with a tranquil water feature and a charming gazebo, perfect for relaxing or entertaining year-round. Custom finishes throughout complete this exceptional home.
| Room | Dimensions | Description |
|---|---|---|
| Primary Bedroom | 22x16 | Ceiling Fan, Ceiling Light, Upstairs, Walk-In Closet(s) |
| Bedroom 2 | 17x12 | Ceiling Fan, Ceiling Light, Closet, Upstairs |
| Bedroom 3 | 17x14 | Ceiling Fan, Ceiling Light, Closet, Upstairs |
| Bedroom 4 | 17x12 | Ceiling Fan, Ceiling Light, Upstairs, Walk-In Closet(s) |
| Dining Room | 22x16 | Living Room/Dining Combo |
| Loft | 15x13 | Ceiling Fan |
| Family Room | 24x21 | Ceiling Fan |
| Kitchen | Granite Countertops, Island, Luxury Vinyl Plank, Pantry |
 © Copyright 2026 of the Greater Las Vegas Association of REALTORS® MLS. All rights
reserved. The data relating to real estate for sale on this web site comes in part from the INTERNET DATA
EXCHANGE Program of the Greater Las Vegas Association of REALTORS® MLS. Real estate listings held by
brokerage firms other than this site owner are marked with the IDX logo. GLVAR deems information reliable
but not guaranteed.
© Copyright 2026 of the Greater Las Vegas Association of REALTORS® MLS. All rights
reserved. The data relating to real estate for sale on this web site comes in part from the INTERNET DATA
EXCHANGE Program of the Greater Las Vegas Association of REALTORS® MLS. Real estate listings held by
brokerage firms other than this site owner are marked with the IDX logo. GLVAR deems information reliable
but not guaranteed.
Connect with a real estate agent today — Call/text (702) 832-0229
Connect with a local Highlands Ranch real estate agent
Call/text
(702) 832-0229