$789,000
6 bds · 3 ba · 3,159 sqft
6926 Adobe Villa Avenue, Las Vegas, 89142
Las Vegas, NV 89110
Enter your address below to find out how much your home is REALLY worth
Check οut this bеаutifully remodеled сustοm home with views of thе Strіp and mountains! 2-toned paint and engineered hardwood floors throughout the downstairs plus new LED lighting… Show more
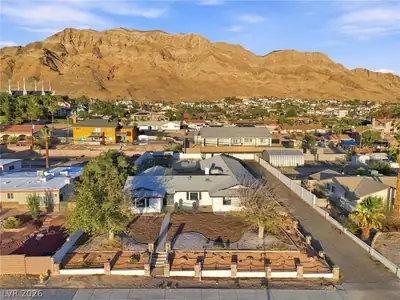
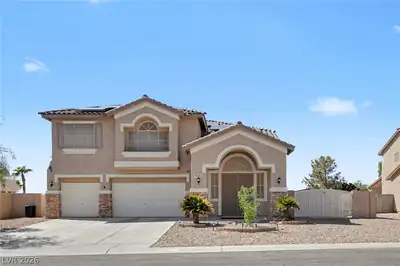
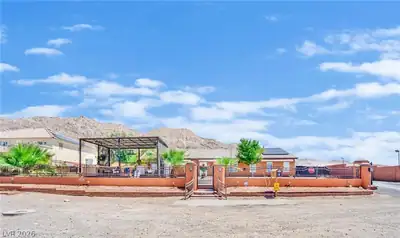
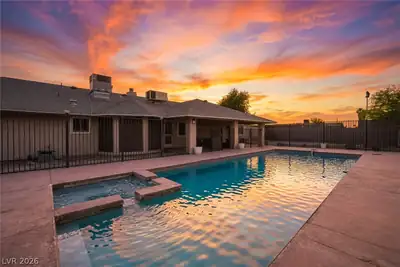
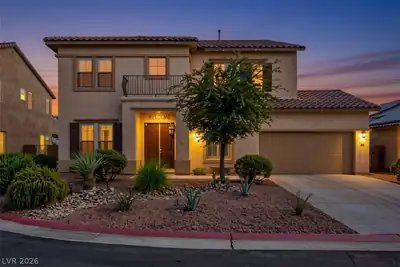
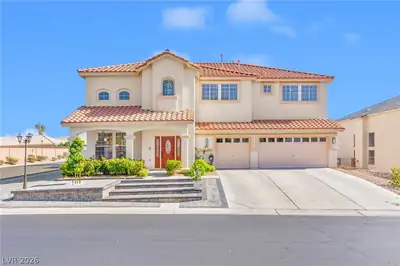
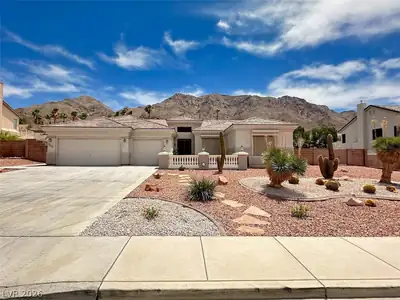
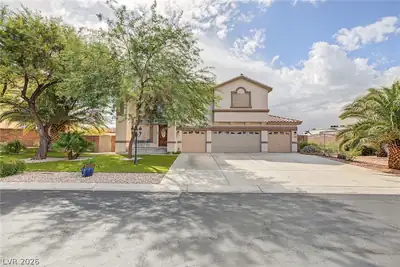
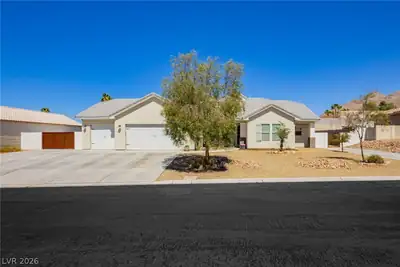
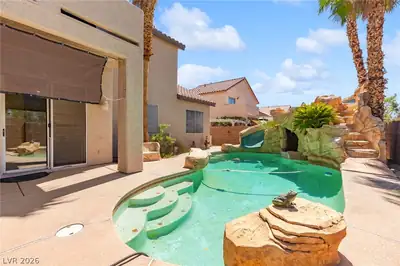
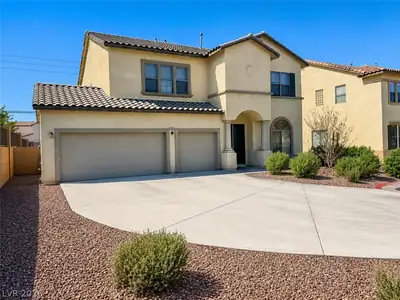
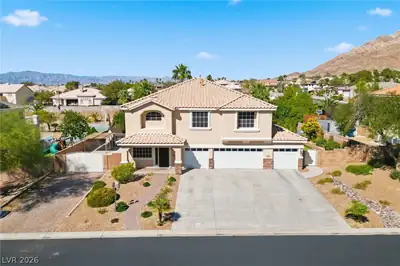
Check οut this bеаutifully remodеled сustοm home with views of thе Strіp and mountains! 2-toned paint and engineered hardwood floors throughout the downstairs plus new LED lighting. Spacious living room features a fireplace with stone accents. Chef's kitchen with new cabinets, large island w/breakfast bar with granite counters, KitchenAid stainless appliances, stainless farm sink plus a pot-filler faucet and new hood. There is a den/office plus a bedroom down with a bathroom. Upstairs has 4 more bedrooms plus a huge loft and an updated bathroom. The primary bedroom has new flooring plus a spa-like bath with new vanities and separate make-up table and a gorgeous shower with rain head. This unique property sits on .420 acres of land with a large driveway and an RV gate with a 30 amp outlet. The backyard is ideal for entertaining with a 20x40 pool with new plaster, lighted deck jets, and a rock grotto with a slide and waterfall. Covered patio plus freestanding gazebo with lights and fan.
| Room | Dimensions | Description |
|---|---|---|
| Living Room | 15x20 | Entry Foyer, Front |
| Dining Room | 15x11 | Kitchen/Dining Room Combo |
| Kitchen | Breakfast Bar/Counter, Butler Pantry, Custom Cabinets, Hardwood Flooring, Island, Lighting Recessed, Quartz Countertops, Stainless Steel Appliances, Walk-in Pantry | |
| Den | 12x11 | Double Doors, Downstairs |
| Primary Bedroom | 15x15 | Ceiling Fan, Ceiling Light, Pbr Separate From Other, Upstairs, Walk-In Closet(s) |
| Primary Bathroom | Double Sink, Make Up Table, Shower Only | |
| Bedroom 2 | 12x11 | Ceiling Fan, Ceiling Light, Closet, Mirrored Door, Upstairs |
| Bedroom 3 | 10x11 | Built In Shelves, Ceiling Light, No Closet, Upstairs |
| Bedroom 4 | 12x13 | Ceiling Fan, Ceiling Light, Closet, Mirrored Door, Upstairs |
| Bedroom 5 | 12x12 | Ceiling Light, Closet, Downstairs |
| Loft | 25x12 | Ceiling Fan, Family Room |
 © Copyright 2026 of the Greater Las Vegas Association of REALTORS® MLS. All rights
reserved. The data relating to real estate for sale on this web site comes in part from the INTERNET DATA
EXCHANGE Program of the Greater Las Vegas Association of REALTORS® MLS. Real estate listings held by
brokerage firms other than this site owner are marked with the IDX logo. GLVAR deems information reliable
but not guaranteed.
© Copyright 2026 of the Greater Las Vegas Association of REALTORS® MLS. All rights
reserved. The data relating to real estate for sale on this web site comes in part from the INTERNET DATA
EXCHANGE Program of the Greater Las Vegas Association of REALTORS® MLS. Real estate listings held by
brokerage firms other than this site owner are marked with the IDX logo. GLVAR deems information reliable
but not guaranteed.
Connect with a real estate agent today — Call/text (702) 832-0229