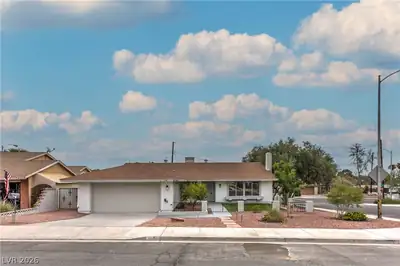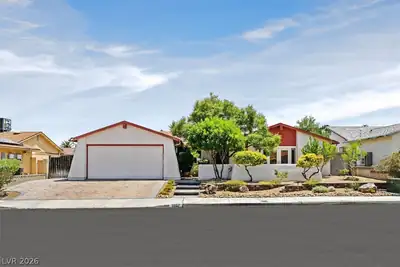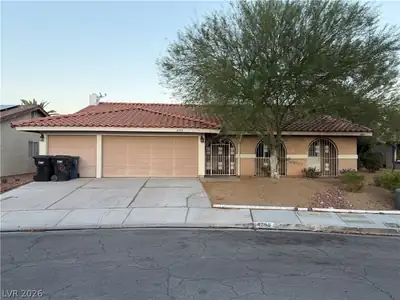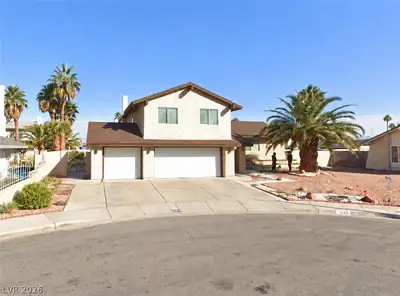
$425,000
4 bds · 3 ba · 1,536 sqft
1664 Caliente Court, Las Vegas, 89119
Las Vegas, NV 89119
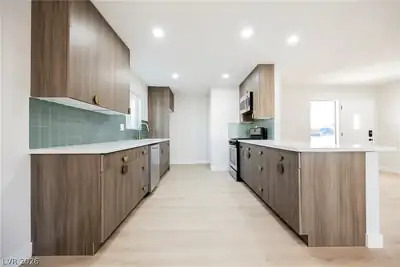
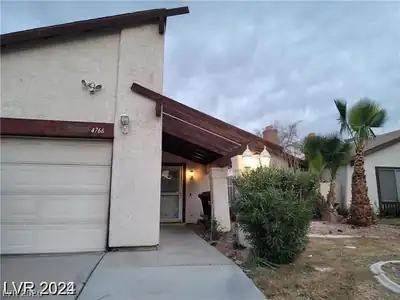
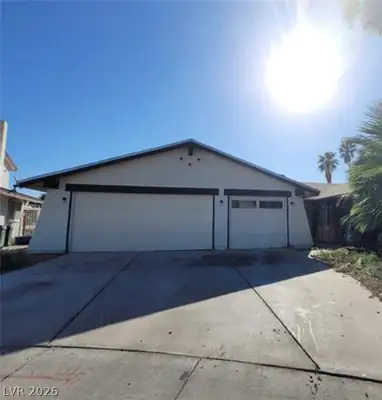
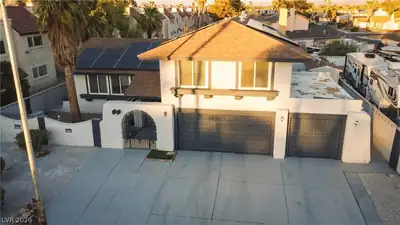
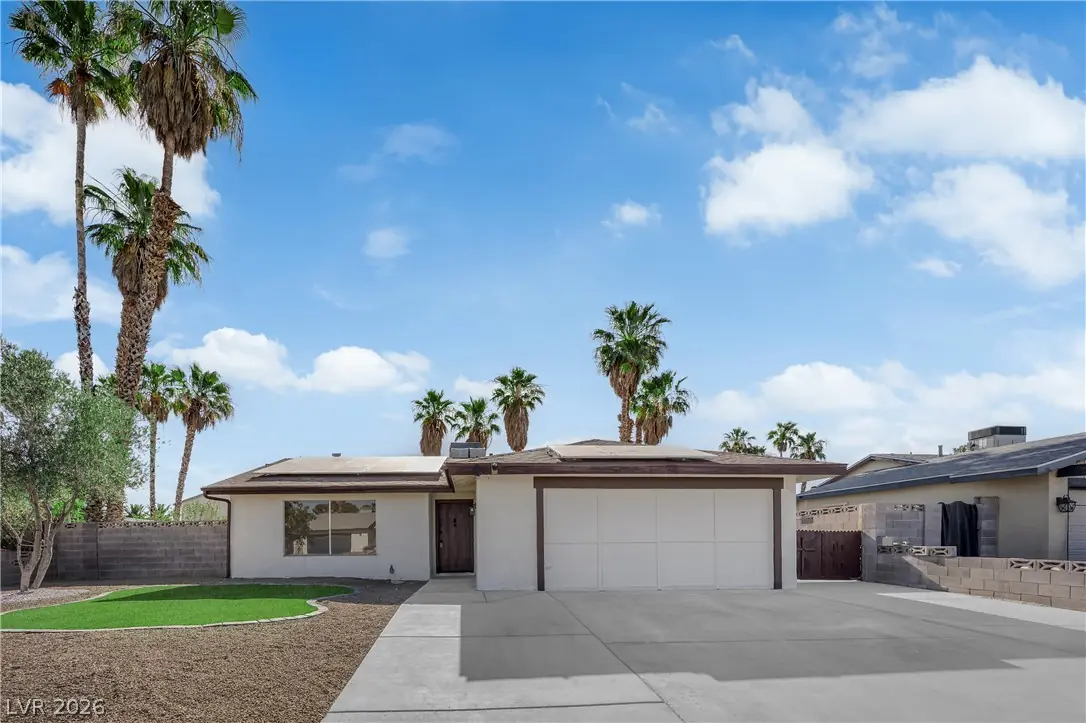
Fully renovated and move-in ready, this exceptional property combines modern finishes, flexible living space, and resort-style outdoor living. The main home features an open-concept design… Show more
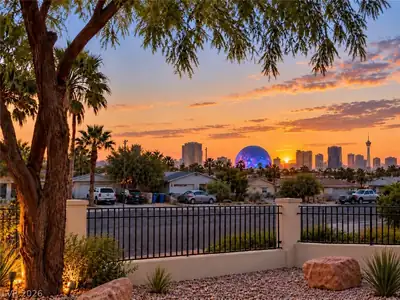
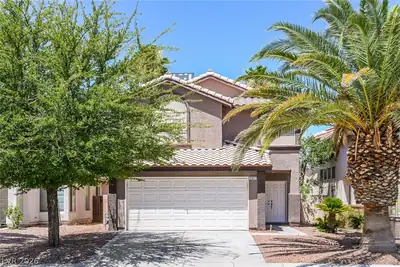
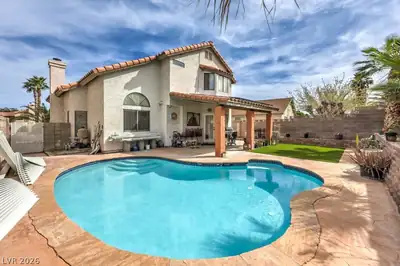
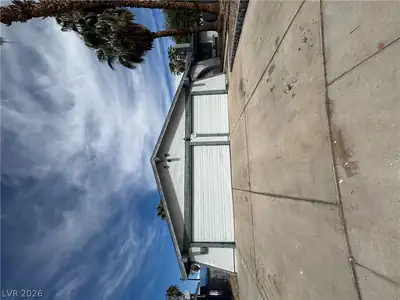
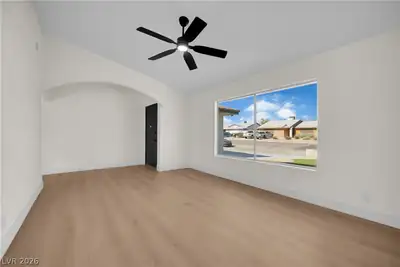
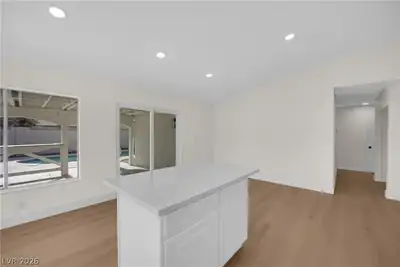
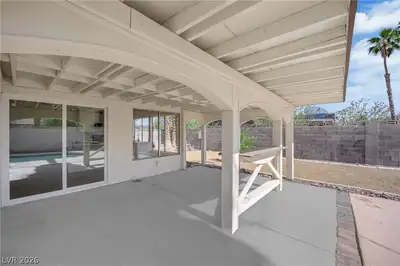
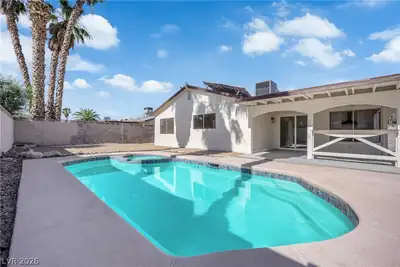
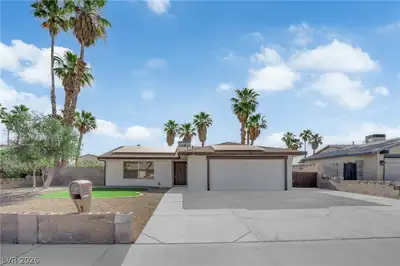
Fully renovated and move-in ready, this exceptional property combines modern finishes, flexible living space, and resort-style outdoor living. The main home features an open-concept design with luxury flooring throughout, a beautifully updated kitchen with quartz countertops, white shaker cabinetry, stainless steel appliances, and remodeled bathrooms with designer finishes. The attached casita offers its own private entrance, kitchenette, full bathroom, and separate laundry hookups, providing added flexibility for multigenerational living, guests, or a private workspace. Step outside to your backyard retreat featuring a sparkling pool and spa, a newly plastered pool, covered patio, mature palm trees, and fresh low-maintenance landscaping. Additional highlights include a brand-new roof, owned solar panels, and numerous upgrades throughout. Conveniently located near shopping, dining, parks, and schools, this beautifully updated property offers the perfect blend of comfort, style, and functionality.
| Room | Dimensions | Description |
|---|---|---|
| Primary Bedroom | 13x13 | Closet |
| Primary Bathroom | Shower Only | |
| Bedroom 2 | 11x10 | Closet |
| Bedroom 3 | 11x10 | Closet |
| Bedroom 4 | 11x10 | Closet |
| Dining Room | 9x9 | Kitchen/Dining Room Combo |
| Kitchen | Pantry | |
| Living Room | 14x12 | Entry Foyer, Front |
 © Copyright 2026 of the Greater Las Vegas Association of REALTORS® MLS. All rights
reserved. The data relating to real estate for sale on this web site comes in part from the INTERNET DATA
EXCHANGE Program of the Greater Las Vegas Association of REALTORS® MLS. Real estate listings held by
brokerage firms other than this site owner are marked with the IDX logo. GLVAR deems information reliable
but not guaranteed.
Connect with a real estate agent today — Call/text (702) 832-0229