$999,999
5 bds · 5 ba · 4,364 sqft
5607 San Palazzo Court, Las Vegas, 89141
Las Vegas, NV 89141
Enter your address below to find out how much your home is REALLY worth
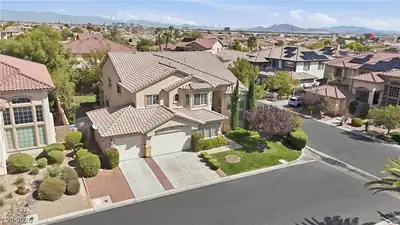
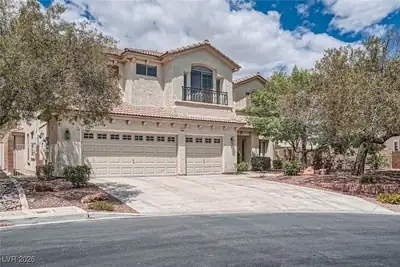
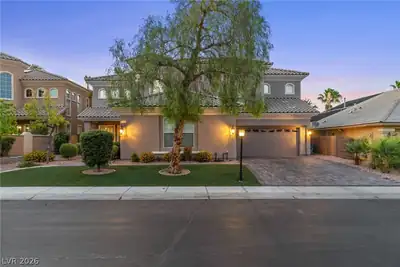
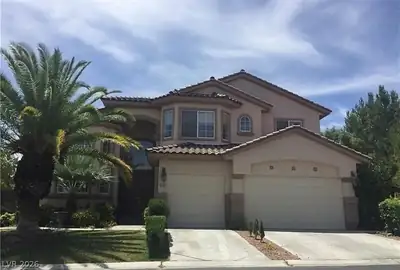
Welcοme to 5423 Ѕаn Florentine, lοcаted іnside The Foothіlls, а desirable guard-gated community in Southern Highlands. This home offers all of the rooms and features expected in a large… Show more
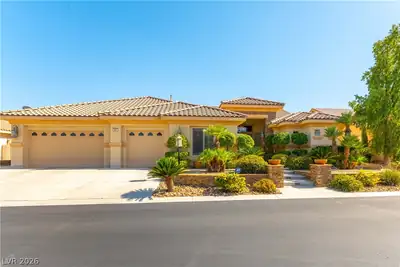
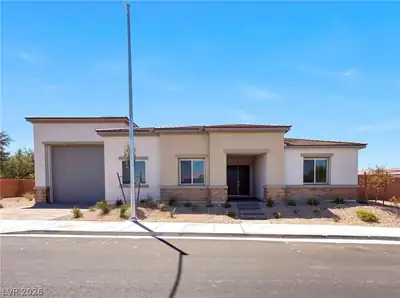
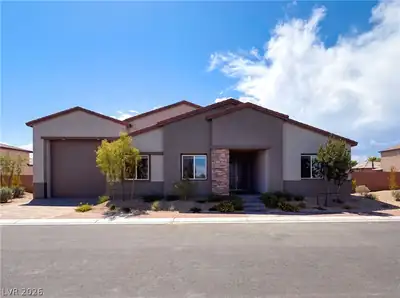
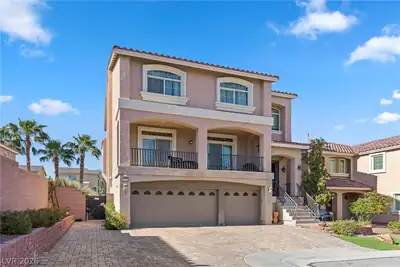
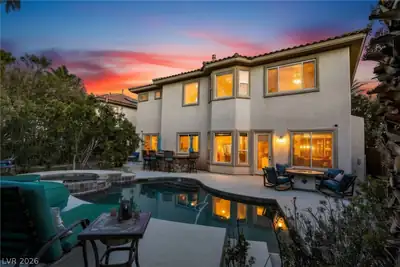
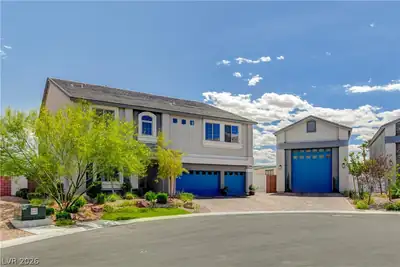
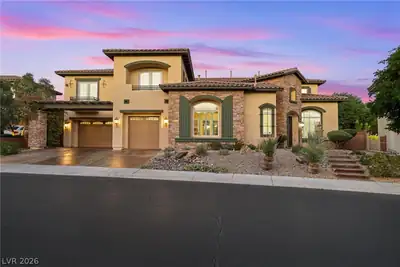
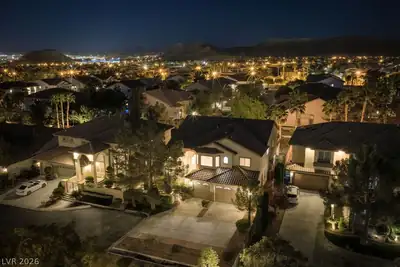
Welcοme to 5423 Ѕаn Florentine, lοcаted іnside The Foothіlls, а desirable guard-gated community in Southern Highlands. This home offers all of the rooms and features expected in a large floorplan such as this, beginning downstairs with the formal living and dining rooms, formal den, guest suite with private bath, and spacious kitchen overlooking the family room. Continuing upstairs, you’ll have a massive loft separating the three spare beds, two baths, and a show-stopping Owner’s suite complete with a “car-wash” shower (dual whole-body sprays + rain heads + steam), free standing tub, dual vanities and custom walk-in closet. This home’s uniqueness begins with the custom fireplace column and carries throughout with features such as the grand staircase, Juliet balcony, wet bar, custom mud-room, multi-color accent lights, surround-sound, custom shutters & more! The backyard features a pool & spa, covered patio, privacy palms along the back wall, and artificial turf. Call to view today!
| Room | Dimensions | Description |
|---|---|---|
| Living Room | 18x11 | Entry Foyer, Formal, Front, Sunken |
| Kitchen | Breakfast Bar/Counter, Breakfast Nook/Eating Area, Granite Countertops, Island, Lighting Recessed, Tile Flooring, Walk-in Pantry | |
| Family Room | 20x19 | Ceiling Fan, Downstairs, Separate Family Room, Wet Bar |
| Dining Room | 15x11 | Dining Area, Formal Dining Room |
| Den | 15x10 | Downstairs |
| Bedroom 5 | 11x11 | Ceiling Fan, Ceiling Light, Closet, TV/ Cable, Upstairs |
| Bedroom 4 | 15x11 | Ceiling Fan, Ceiling Light, Closet, TV/ Cable, Upstairs, With Bath |
| Bedroom 3 | 13x11 | Ceiling Fan, Ceiling Light, Closet, TV/ Cable, Upstairs, With Bath |
| Bedroom 2 | 14x12 | Ceiling Fan, Ceiling Light, Closet, Downstairs, TV/ Cable, With Bath |
| Primary Bathroom | Double Sink, Separate Shower, Separate Tub, Steam Shower | |
| Primary Bedroom | 21x18 | Ceiling Fan, Ceiling Light, Custom Closet, Pbr Separate From Other, Upstairs, Walk-In Closet(s) |


 © Copyright 2026 of the Greater Las Vegas Association of REALTORS® MLS. All rights
reserved. The data relating to real estate for sale on this web site comes in part from the INTERNET DATA
EXCHANGE Program of the Greater Las Vegas Association of REALTORS® MLS. Real estate listings held by
brokerage firms other than this site owner are marked with the IDX logo. GLVAR deems information reliable
but not guaranteed.
© Copyright 2026 of the Greater Las Vegas Association of REALTORS® MLS. All rights
reserved. The data relating to real estate for sale on this web site comes in part from the INTERNET DATA
EXCHANGE Program of the Greater Las Vegas Association of REALTORS® MLS. Real estate listings held by
brokerage firms other than this site owner are marked with the IDX logo. GLVAR deems information reliable
but not guaranteed.
Connect with a real estate agent today — Call/text (702) 832-0229
Connect with a local Southern Highlands real estate agent
Call/text
(702) 832-0229