$1,395,000
4 bds · 4 ba · 3,795 sqft
5285 North Chieftain Street, Las Vegas, 89149
Las Vegas, NV 89149
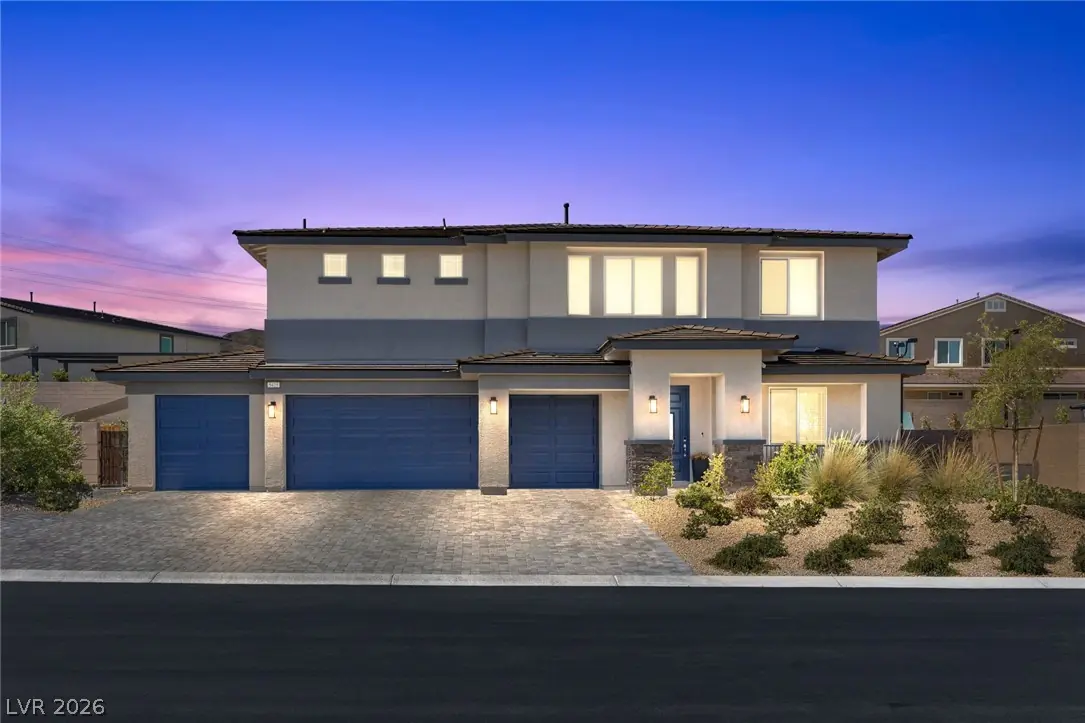
The Rаre two‐ѕtory resіdenсe ѕituated on a rare аlmoѕt half-acre corner lot in a gated community. Inside, the 3,825-square-foot layout provides 5 bedrooms, 3 full bathrooms, and 1 half… Show more
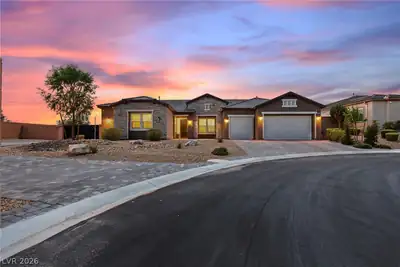
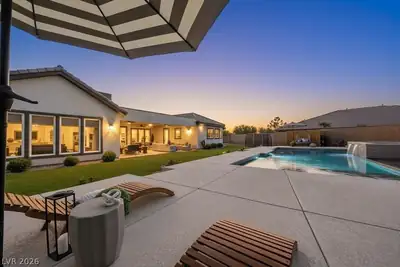
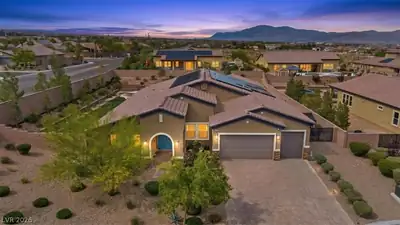
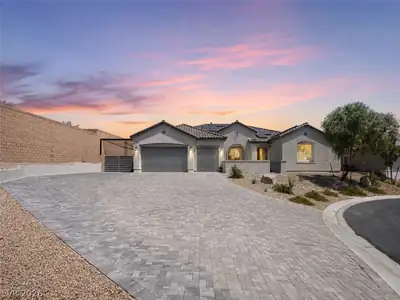
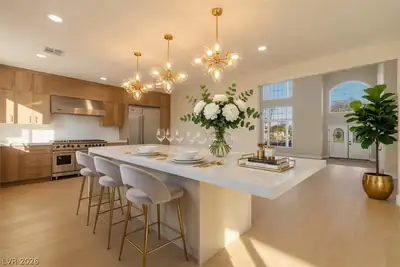
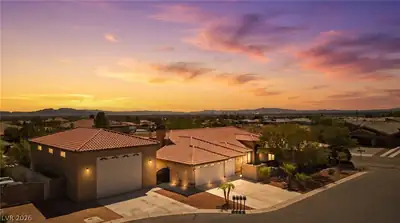
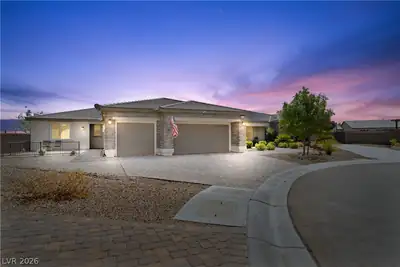
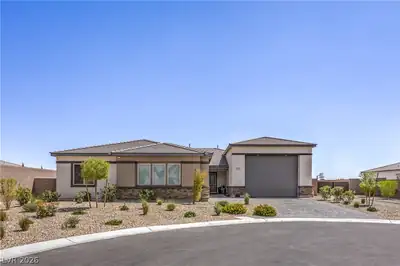
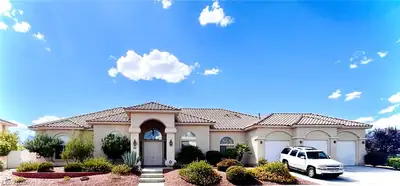
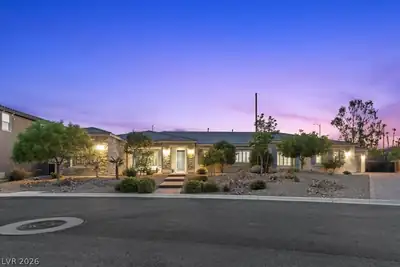
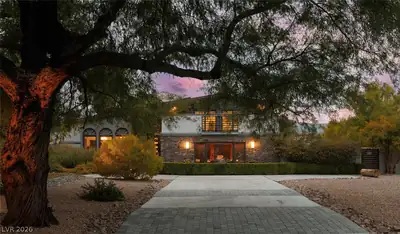
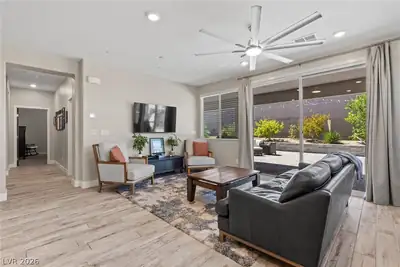
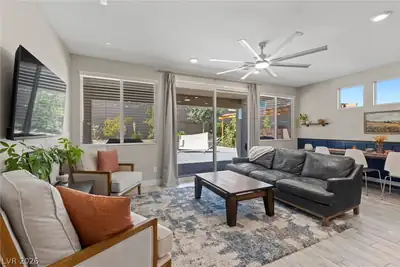
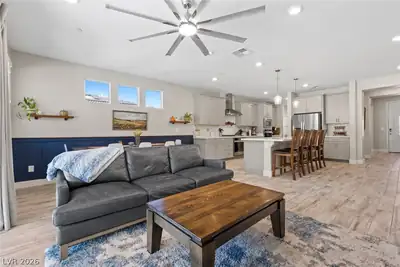
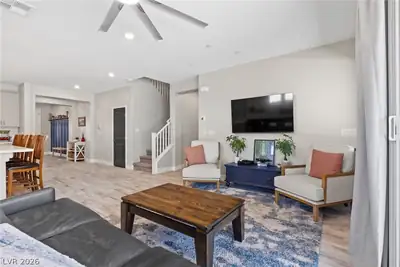
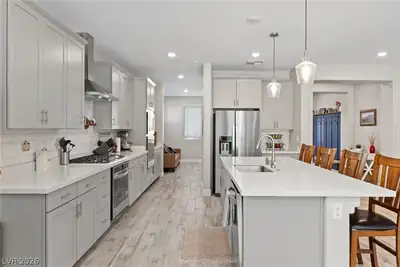
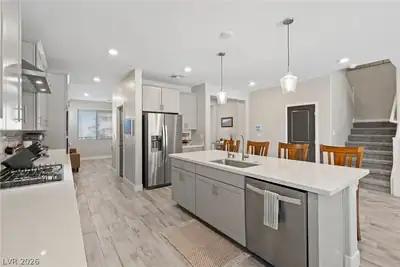
The Rаre two‐ѕtory resіdenсe ѕituated on a rare аlmoѕt half-acre corner lot in a gated community. Inside, the 3,825-square-foot layout provides 5 bedrooms, 3 full bathrooms, and 1 half bathroom. The chef’s kitchen features a dual oven, five-burner cooktop, walk-in pantry, stone countertops, and a large central island. Throughout the home, notable features include blinds, ceiling fans, built-in features, a three-zone HVAC system, and a versatile upstairs loft with valley views. An enclosed backyard offers an in-ground pool and integrated spa combo, a concrete basketball court, walking paths, mature trees, a built-in stone fire pit, and a spacious covered patio. The property also features an epoxy-floored three-car garage and an eight-foot RV gate. Located in Las Vegas, the home offers convenient access to Lone Mountain Park, Summerlin shopping, dining, Costco, and the 215.
| Room | Dimensions | Description |
|---|---|---|
| Primary Bedroom | 23x18 | Upstairs, Walk-In Closet(s) |
| Primary Bathroom | Double Sink, Separate Shower, Separate Tub | |
| Bedroom 2 | 14x13 | Ceiling Fan, With Bath |
| Bedroom 3 | 11x15 | Ceiling Fan |
| Bedroom 4 | 12x13 | Ceiling Fan |
| Bedroom 5 | 12x12 | Ceiling Fan |
| Kitchen | 10x13 | Breakfast Bar/Counter, Island, Pantry, Quartz Countertops |
| Living Room | 14x14 | Front |


 © Copyright 2026 of the Greater Las Vegas Association of REALTORS® MLS. All rights
reserved. The data relating to real estate for sale on this web site comes in part from the INTERNET DATA
EXCHANGE Program of the Greater Las Vegas Association of REALTORS® MLS. Real estate listings held by
brokerage firms other than this site owner are marked with the IDX logo. GLVAR deems information reliable
but not guaranteed.
© Copyright 2026 of the Greater Las Vegas Association of REALTORS® MLS. All rights
reserved. The data relating to real estate for sale on this web site comes in part from the INTERNET DATA
EXCHANGE Program of the Greater Las Vegas Association of REALTORS® MLS. Real estate listings held by
brokerage firms other than this site owner are marked with the IDX logo. GLVAR deems information reliable
but not guaranteed.
Connect with a real estate agent today — Call/text (702) 832-0229