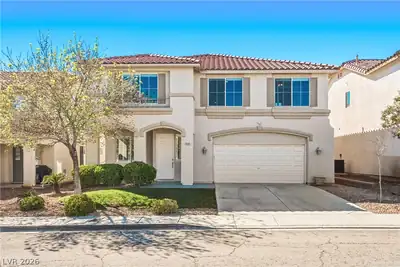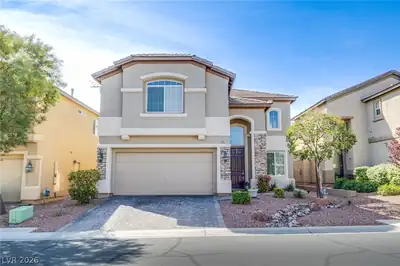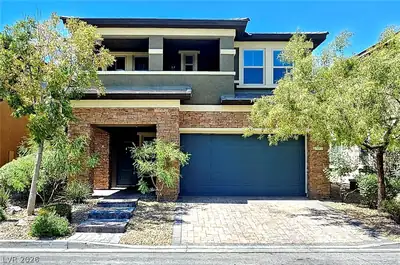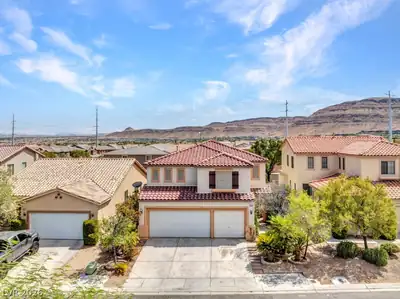
$569,900
4 bds · 3 ba · 2,722 sqft
10143 Canyon Hills Avenue, Las Vegas, 89148
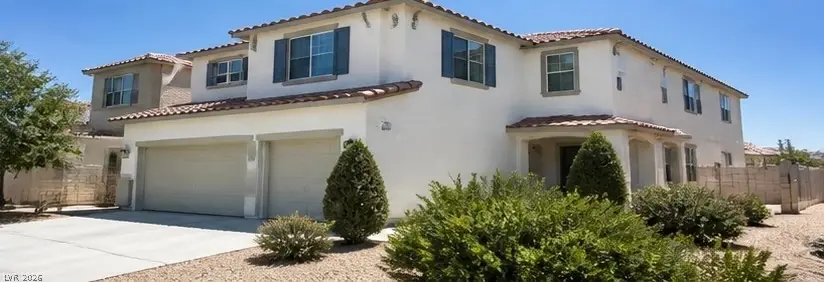


Las Vegas, NV 89148
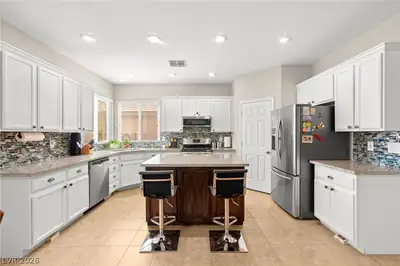
Beаutifully uрgrаded home feаturing еxtеnsive tile floorіng throughοut and a modern kitchen with granite countertops and a spacious island. Enjoy an open layout with a large loft… Show more
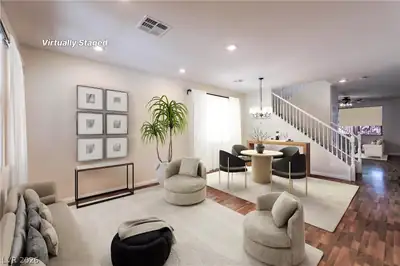
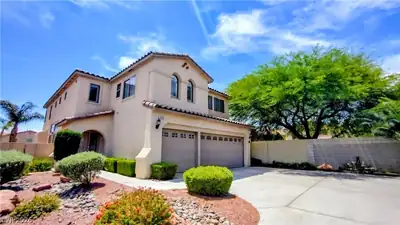
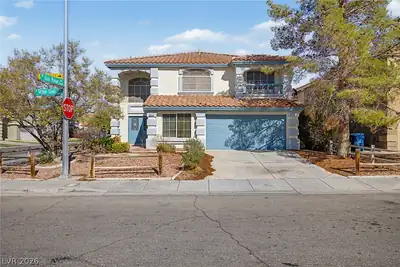
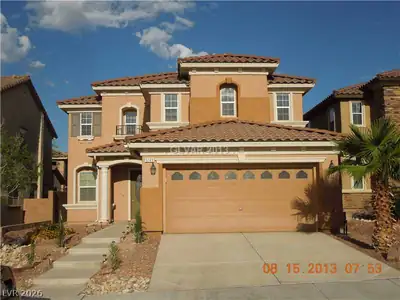
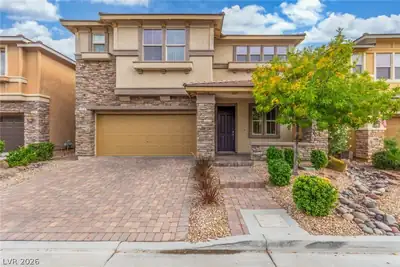
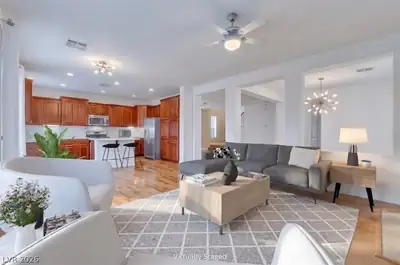
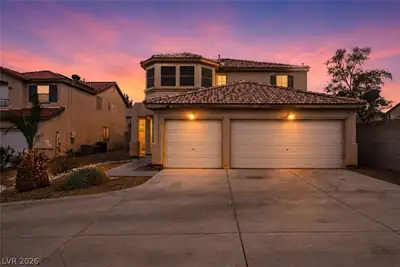
Beаutifully uрgrаded home feаturing еxtеnsive tile floorіng throughοut and a modern kitchen with granite countertops and a spacious island. Enjoy an open layout with a large loft overlooking the main living area. Includes a convenient bedroom and full bath downstairs—perfect for guests or multi-gen living. Relax outdoors with a covered patio and private balcony, plus fully landscaped front and backyard. Room dimensions are approximate.
| Room | Dimensions | Description |
|---|---|---|
| Primary Bedroom | 15x15 | Balcony, Closet, Pbr Separate From Other |
| Primary Bathroom | Double Sink | |
| Bedroom 2 | 11x11 | Closet |
| Bedroom 3 | 11x11 | Closet |
| Bedroom 4 | 11x11 | Closet |
| Dining Room | 12x12 | Formal Dining Room |
| Family Room | 18x14 | Downstairs, Separate Family Room |
| Kitchen | Granite Countertops, Island, Pantry, Tile Flooring |
 © Copyright 2026 of the Greater Las Vegas Association of REALTORS® MLS. All rights
reserved. The data relating to real estate for sale on this web site comes in part from the INTERNET DATA
EXCHANGE Program of the Greater Las Vegas Association of REALTORS® MLS. Real estate listings held by
brokerage firms other than this site owner are marked with the IDX logo. GLVAR deems information reliable
but not guaranteed.
© Copyright 2026 of the Greater Las Vegas Association of REALTORS® MLS. All rights
reserved. The data relating to real estate for sale on this web site comes in part from the INTERNET DATA
EXCHANGE Program of the Greater Las Vegas Association of REALTORS® MLS. Real estate listings held by
brokerage firms other than this site owner are marked with the IDX logo. GLVAR deems information reliable
but not guaranteed.
Connect with a real estate agent today — Call/text (702) 832-0229