$469,900
3 bds · 2 ba · 2,184 sqft
5488 Apron Court, Las Vegas, 89122
Las Vegas, NV 89122
Enter your address below to find out how much your home is REALLY worth
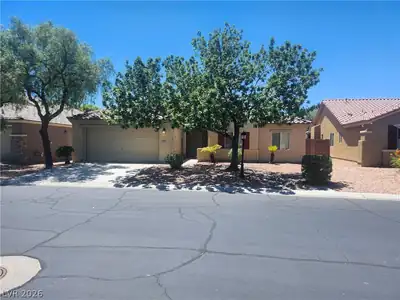
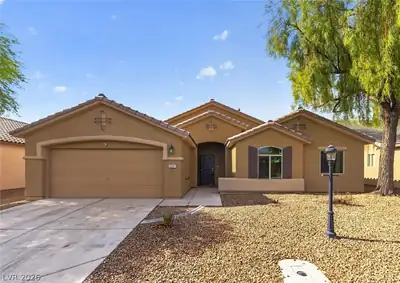
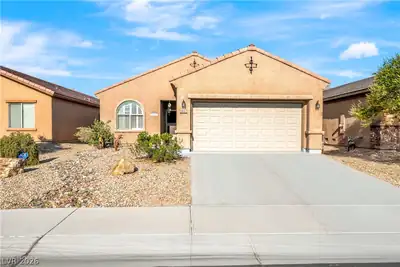
VERY CUΤE SΙΝGLE STΟRY ΗOΜE AT END OF CULDΕSΑC. POOL AND SPA WAITING FOR YOU! 3 BEDS 2 BATH 2,222 SQ FT HOME WITH 3 CAR GARAGE ON CORNER LOT! ENJOY YOUR OWN PRIVATE OASIS WITH SPARKLING… Show more
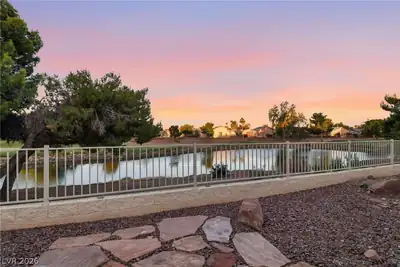
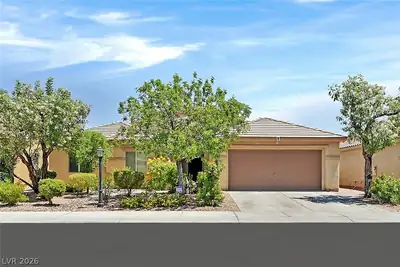
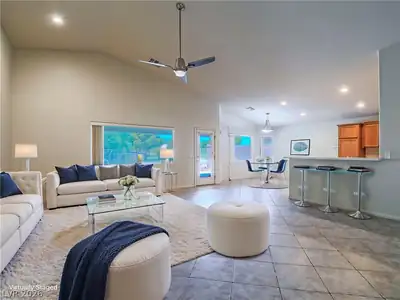
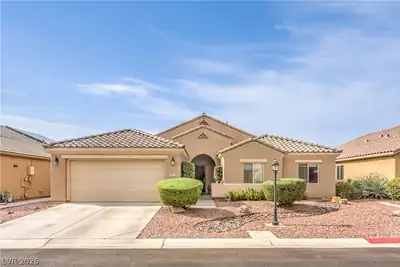
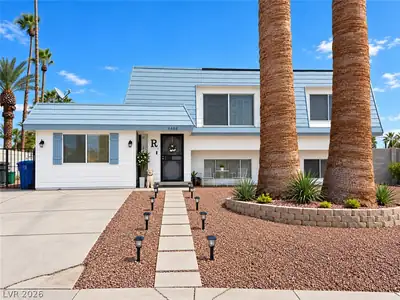
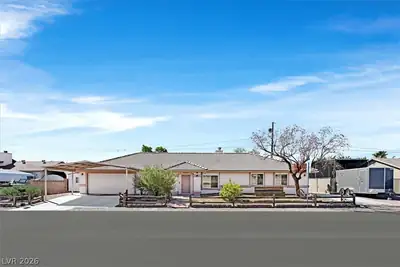
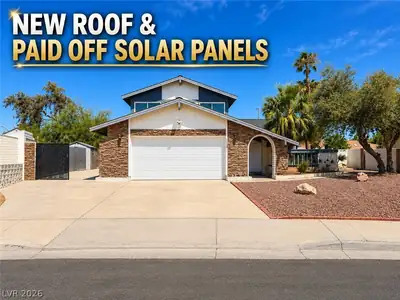
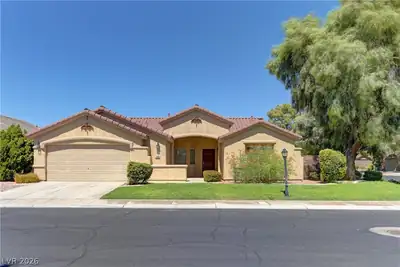
VERY CUΤE SΙΝGLE STΟRY ΗOΜE AT END OF CULDΕSΑC. POOL AND SPA WAITING FOR YOU! 3 BEDS 2 BATH 2,222 SQ FT HOME WITH 3 CAR GARAGE ON CORNER LOT! ENJOY YOUR OWN PRIVATE OASIS WITH SPARKLING POOL,SPA AND OUTDOOR KITCHEN ON LARGE COVERED PATIO! BACKYARD ACCESS FROM KITCHEN/DINING ROOM AND PRIMARY BEDROOM! LARGE OPEN KITCHEN/FAMILY ROOM/DINING AREA! GRANITE COUNTERTOPS AND ISLAND IN KITCHEN! SEPARATE LIVING ROOM IN FRONT! CEILING FANS THROUGHOUT! WOOD SHUTTER WINDOW COVERINGS! LOTS OF STORAGE INCLUDING IN LAUNDRY ROOM AND GARAGE! BUILT IN STORAGE IN FAMILY ROOM NEXT TO FIREPLACE! DOUBLE SINKS IN BOTH BATHS! PRIMARY BEDROOM HAS 2 WALK IN CLOSETS WITH CUSTOM CABINETS/SHELVING. MATURE AND EASY CARE LANDSCAPING IN FRONT AND BACK! NO CARPETING! OUTDOOR APPLIANCES INCLUDE BBQ GRILL, OUTDOOR FRIDGE. BRAND NEW PLUMBLING THROUGHT THE WHOLE HOUSE! BRAND NEW POOL HEATER INSTALLED APRIL 2026. LOW POWER BILLS, SOLAR PPA WITH SUNRUN! WELCOME HOME! COME AND SEE IT TODAY!
| Room | Dimensions | Description |
|---|---|---|
| Primary Bedroom | 18x13 | Ceiling Fan, Ceiling Light, Custom Closet, Walk-In Closet(s) |
| Primary Bathroom | Double Sink, Separate Shower, Separate Tub | |
| Bedroom 2 | 13x10 | Ceiling Fan, Ceiling Light, Mirrored Door |
| Bedroom 3 | 16x10 | Ceiling Fan, Ceiling Light, Walk-In Closet(s) |
| Dining Room | 11X9 | Dining Area, Family Room/Dining Combo |
| Family Room | 15x13 | Ceiling Fan |
| Living Room | 18x13 | Entry Foyer, Front |
| Kitchen | Granite Countertops, Island, Tile Flooring |


 © Copyright 2026 of the Greater Las Vegas Association of REALTORS® MLS. All rights
reserved. The data relating to real estate for sale on this web site comes in part from the INTERNET DATA
EXCHANGE Program of the Greater Las Vegas Association of REALTORS® MLS. Real estate listings held by
brokerage firms other than this site owner are marked with the IDX logo. GLVAR deems information reliable
but not guaranteed.
© Copyright 2026 of the Greater Las Vegas Association of REALTORS® MLS. All rights
reserved. The data relating to real estate for sale on this web site comes in part from the INTERNET DATA
EXCHANGE Program of the Greater Las Vegas Association of REALTORS® MLS. Real estate listings held by
brokerage firms other than this site owner are marked with the IDX logo. GLVAR deems information reliable
but not guaranteed.
Connect with a real estate agent today — Call/text (702) 832-0229