$3,500,000
5 bds · 5 ba · 5,058 sqft
8835 South Monte Cristo Way, Las Vegas, 89113
Las Vegas, NV 89135
Enter your address below to find out how much your home is REALLY worth
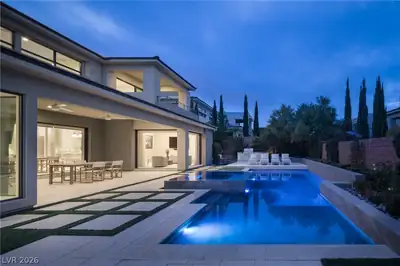
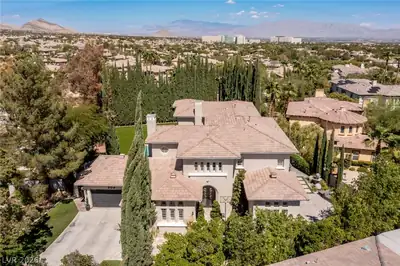
One οf the finеѕt homes in Ꮮaѕ Vegаs with one of the moѕt sрectacular strip, city, and mountain views! Architectural modern, newly built home in prestigious guard gated Mesa Ridge, sits… Show more
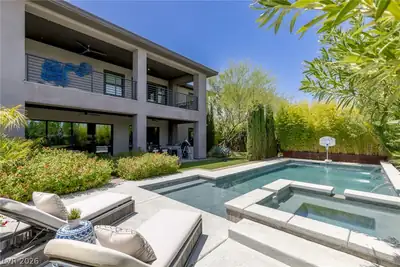
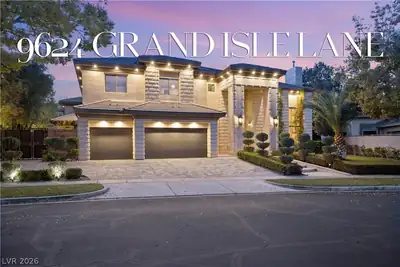
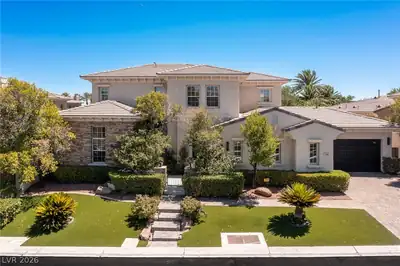
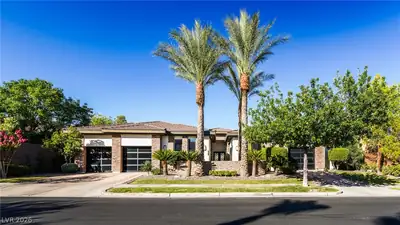
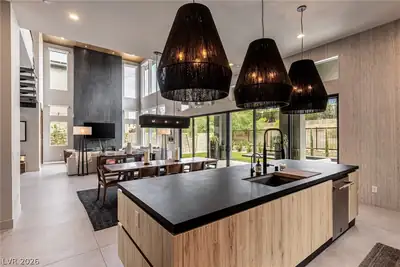
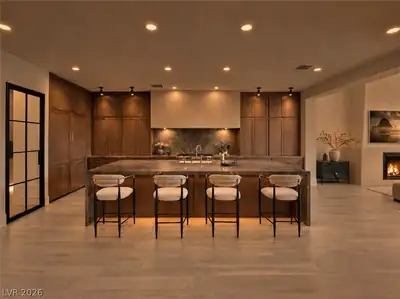
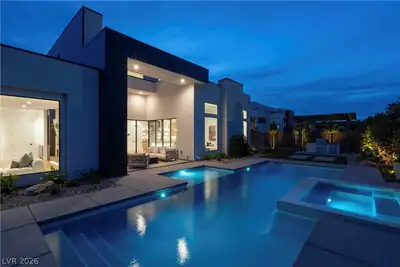
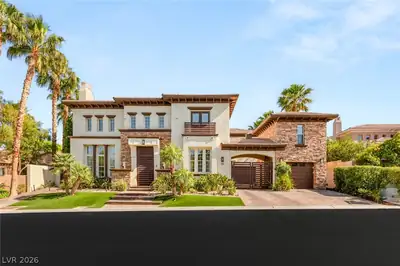
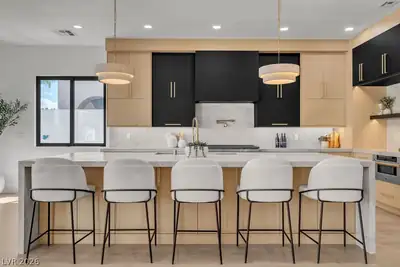
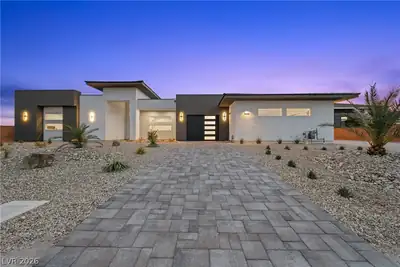
One οf the finеѕt homes in Ꮮaѕ Vegаs with one of the moѕt sрectacular strip, city, and mountain views! Architectural modern, newly built home in prestigious guard gated Mesa Ridge, sits prominently on an elevated premium lot, indoor/outdoor luxury living at its finest. Impeccable craftsmanship, details, and high-end finishes. Chef's kitchen wolf and sub-zero appliances showcasing a stunning Brazilian Quartz oversized island. Great room with 42' ceilings, gorgeous two-story fireplace connecting you to your private slice of paradise with large, beautiful pool and spa surrounded by unparalleled, breathtaking views of Las Vegas Strip, City, Mountain Views. Large primary bedroom with fireplace, lavish bathroom and spectacular walk-in closet boasts a balcony with stunning additional strip, city, and mountain views. 5 beds, all with en-suite, and multiple entertainment areas across its open floor plan, comfortably host gatherings without compromising privacy and commanding views.
| Room | Dimensions | Description |
|---|---|---|
| Kitchen | 20x18 | Breakfast Bar/Counter, Breakfast Nook/Eating Area, Custom Cabinets, Granite Countertops, Hardwood Flooring, Island, Lighting Recessed, Pantry, Quartz Countertops, Stainless Steel Appliances, Vaulted Ceiling, Vented Outside, Walk-in Pantry |
| Great Room | 26x18 | Downstairs, Multi Story, Vaulted Ceiling |
| Bedroom 5 | 16x13 | Ceiling Fan, Downstairs, TV/ Cable, Walk-In Closet(s), With Bath |
| Bedroom 4 | 11x16 | Ceiling Fan, TV/ Cable, Upstairs, Walk-In Closet(s), With Bath |
| Bedroom 3 | 12x11 | Ceiling Fan, TV/ Cable, Upstairs, Walk-In Closet(s), With Bath |
| Bedroom 2 | 11x12 | Ceiling Fan, Upstairs, Walk-In Closet(s), With Bath |
| Primary Bedroom | 18x18 | 2 Pbr's, Balcony, Ceiling Fan, Custom Closet, Sitting Room, Upstairs, Walk-In Closet(s) |
 © Copyright 2026 of the Greater Las Vegas Association of REALTORS® MLS. All rights
reserved. The data relating to real estate for sale on this web site comes in part from the INTERNET DATA
EXCHANGE Program of the Greater Las Vegas Association of REALTORS® MLS. Real estate listings held by
brokerage firms other than this site owner are marked with the IDX logo. GLVAR deems information reliable
but not guaranteed.
© Copyright 2026 of the Greater Las Vegas Association of REALTORS® MLS. All rights
reserved. The data relating to real estate for sale on this web site comes in part from the INTERNET DATA
EXCHANGE Program of the Greater Las Vegas Association of REALTORS® MLS. Real estate listings held by
brokerage firms other than this site owner are marked with the IDX logo. GLVAR deems information reliable
but not guaranteed.
Connect with a real estate agent today — Call/text (702) 832-0229

Summerlin is a master-planned community in the West part of the Las Vegas area. The community is divided into 3 sub-communities: North Summerlin, West Summerlin, and South Summerlin.
Read about Summerlin Community.Connect with a local Summerlin real estate agent
Call/text
(702) 832-0229