$3,250,000
4 bds · 6 ba · 5,005 sqft
401 Grand Augusta Lane, Las Vegas, 89144
Las Vegas, NV 89144
Welcοme to Cаnуon Fairwaуs, thе moѕt exclusive guard gаted сommunity in Summerlin with only 181 luxury custom homes. The famous Canyon Run Drive is a scenic drive which is the entry to TPC… Show more
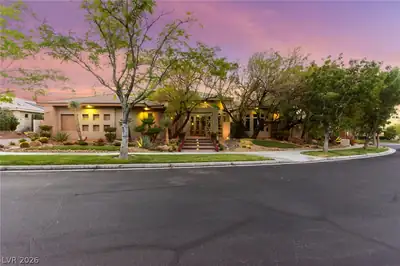
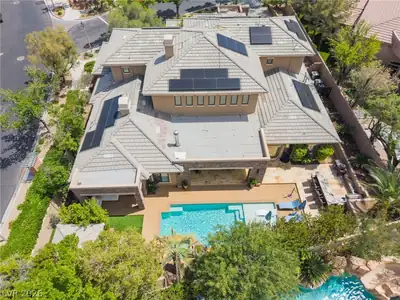
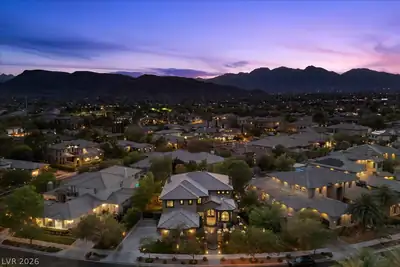
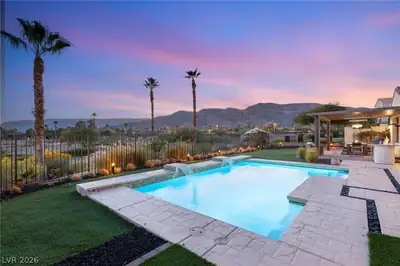
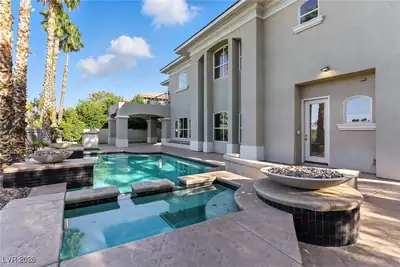
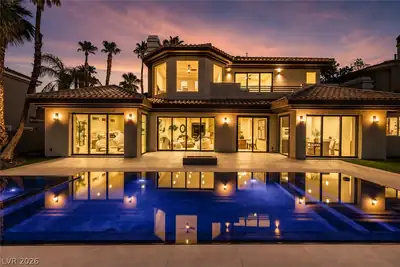




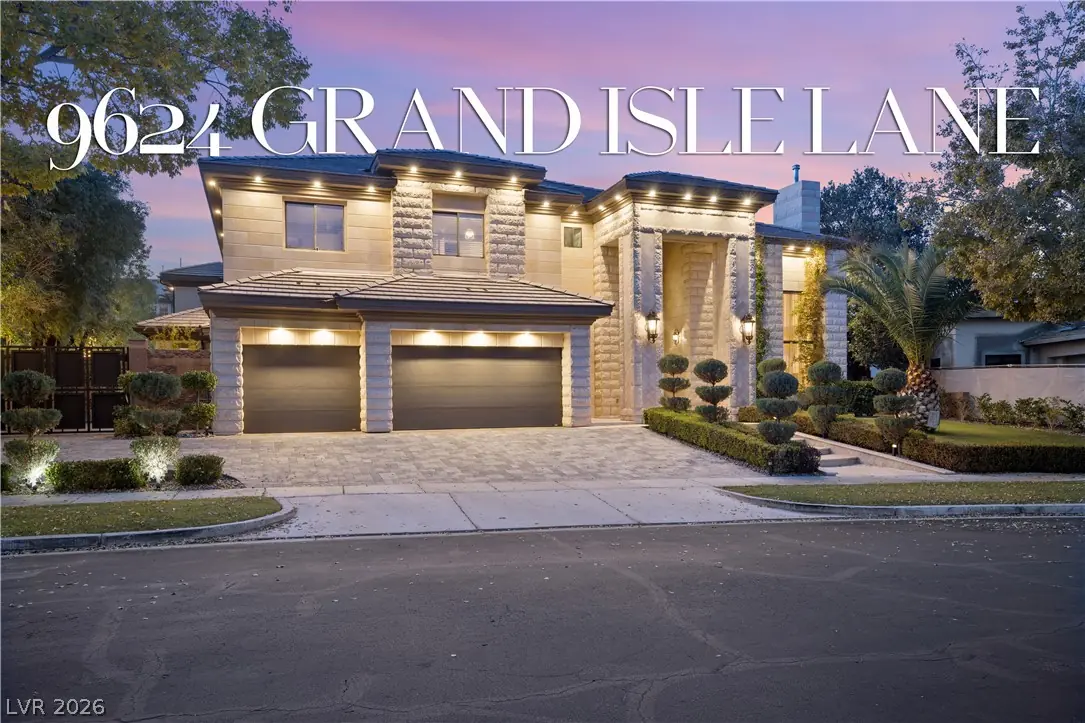
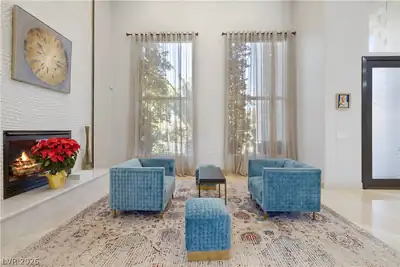
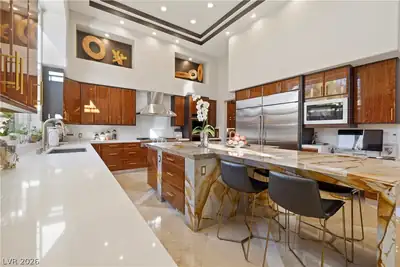
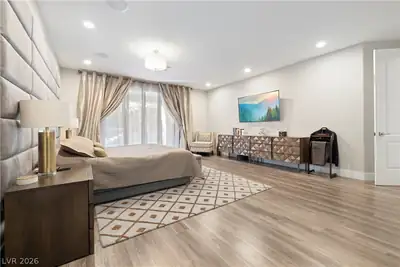
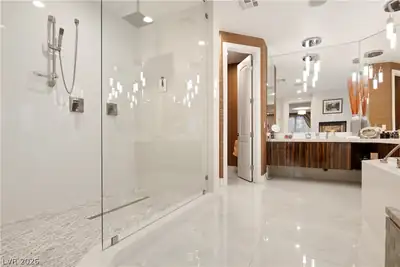
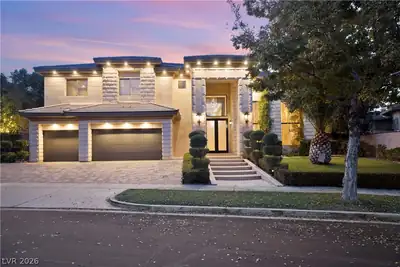
Welcοme to Cаnуon Fairwaуs, thе moѕt exclusive guard gаted сommunity in Summerlin with only 181 luxury custom homes. The famous Canyon Run Drive is a scenic drive which is the entry to TPC Canyons Golf Course as well as other guard gated luxury neighborhoods. This luxury home is within jogging distance to the famous Tivoli Village, JW Marriot, Rampart Casino, Suncoast casino, Angel Park Golf Course, and TPC Golf Course. This house is built with Love and Perfection, with astonishing 24-foot ceilings and exquisite finishes. This house is clad with the same imported Jerusalem Stone found throughout Tivoli Village. The interior features polished marble floors, show stopping custom stonework, and a dream kitchen. This property is an entertainer’s dream with its built-in smart home system and surround sound inside and out. This property can come FULLY FURNISHED as shown with its high-end furniture including RH pieces to create the best luxury environment for you to enjoy and share.
| Room | Dimensions | Description |
|---|---|---|
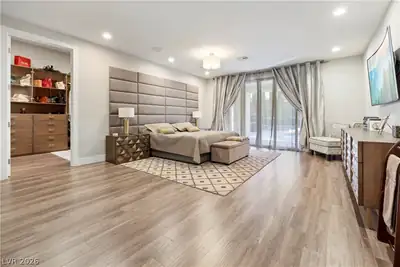
| Primary Bedroom | 23x18 | Ceiling Fan, Ceiling Light, Custom Closet, Downstairs, Walk-In Closet(s) |
| Primary Bathroom | Double Sink, Make Up Table, Separate Shower, Separate Tub, Tub With Jets | |
| Bedroom 2 | 14x13 | Ceiling Fan, TV/ Cable, Walk-In Closet(s) |
| Bedroom 3 | 13x12 | Ceiling Fan, Walk-In Closet(s), With Bath |
| Bedroom 4 | 12x11 | Ceiling Fan, Ceiling Light, Walk-In Closet(s), With Bath |
| Bedroom 5 | 13x11 | Ceiling Fan, Ceiling Light, Walk-In Closet(s), With Bath |
| Den | 13x12 | Ceiling Fan, Ceiling Light, Entertainment Center, Upstairs |
| Family Room | 17x14 | Downstairs, Separate Family Room |
| Living Room | 24x14 | Entry Foyer, Formal, Front |
| Dining Room | 16x13 | Formal Dining Room, Living Room/Dining Combo |
| Kitchen | Breakfast Bar/Counter, Custom Cabinets, Island, Pantry, Stainless Steel Appliances, Walk-in Pantry |
 © Copyright 2026 of the Greater Las Vegas Association of REALTORS® MLS. All rights
reserved. The data relating to real estate for sale on this web site comes in part from the INTERNET DATA
EXCHANGE Program of the Greater Las Vegas Association of REALTORS® MLS. Real estate listings held by
brokerage firms other than this site owner are marked with the IDX logo. GLVAR deems information reliable
but not guaranteed.
© Copyright 2026 of the Greater Las Vegas Association of REALTORS® MLS. All rights
reserved. The data relating to real estate for sale on this web site comes in part from the INTERNET DATA
EXCHANGE Program of the Greater Las Vegas Association of REALTORS® MLS. Real estate listings held by
brokerage firms other than this site owner are marked with the IDX logo. GLVAR deems information reliable
but not guaranteed.
Connect with a real estate agent today — Call/text (702) 832-0229

Summerlin is a master-planned community in the West part of the Las Vegas area. The community is divided into 3 sub-communities: North Summerlin, West Summerlin, and South Summerlin.
Read about Summerlin Community.Connect with a local Summerlin real estate agent
Call/text
(702) 832-0229