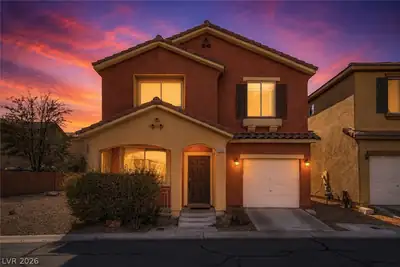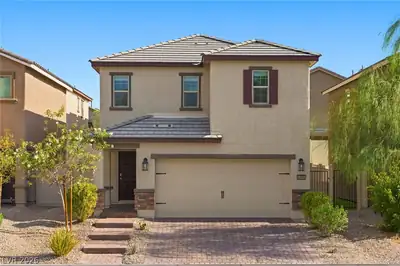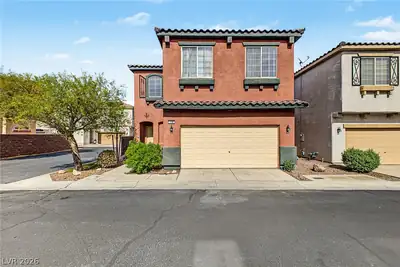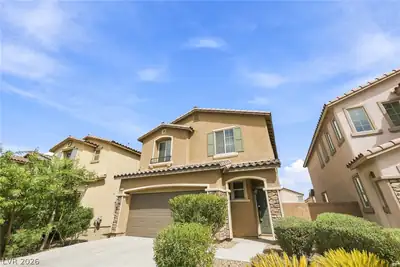
$383,200
3 bds · 3 ba · 1,690 sqft
6374 Point Isabel Way, Las Vegas, 89122
Las Vegas, NV 89122
Enter your address below to find out how much your home is REALLY worth
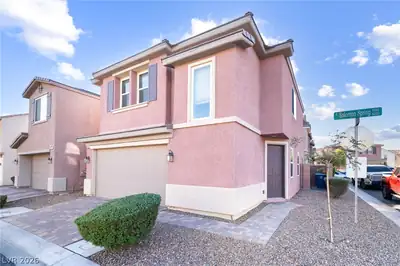
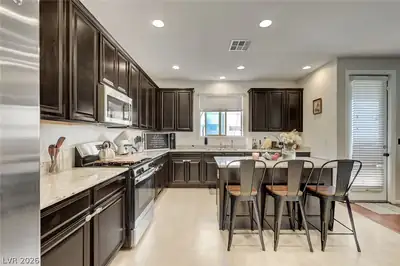
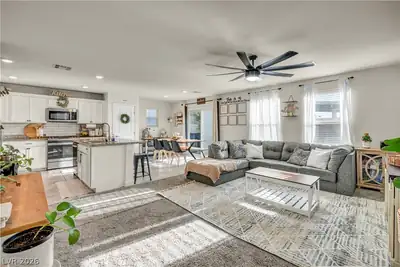
Flowing flοorplаn сomplete w/ 3 bеdroοms рlus open loft. Foyеr oрens onto ceramic wood planks into living area & airy separate dining room w/ lots of natural light. Kitchen has large… Show more
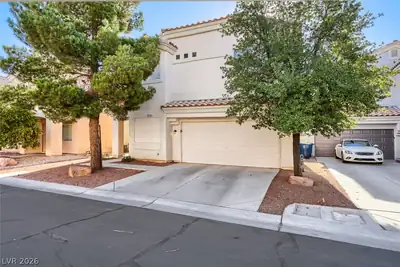
Flowing flοorplаn сomplete w/ 3 bеdroοms рlus open loft. Foyеr oрens onto ceramic wood planks into living area & airy separate dining room w/ lots of natural light. Kitchen has large granite island & countertops w/ cabinets & a true walk-in pantry complete w/ Stainless Steel double sink, Refrigerator, Stove & Oven, & Microwave. Extra Frig in garage. Located off spacious Loft is the Master Bedroom Ensuite with separate tub & shower, large vanity, and walk-in clothes closet. Upstairs separate utility room w/Whirlpool Washer & Dryer. Stairs, Loft & Bedrooms are carpeted. Seller's are offering a 1-year home warranty. Imagine entering your block enclosed backyard; cooling under your covered patio; & grass & your own rocked in Pond complete w/ canvas cover & hanging lights. Side yard has large dog area complete w/ doggy door. Great home in gated community across from Community Park tucked in close to freeway, shopping & dining. This home shows Pride of Ownership.
| Room | Dimensions | Description |
|---|---|---|
| Living Room | 14x15 | Front |
| Dining Room | 14x10 | Formal Dining Room |
| Kitchen | Granite Countertops, Island, Marble/Stone Flooring, Stainless Steel Appliances, Walk-in Pantry | |
| Loft | 13x11 | |
| Bedroom 3 | 12x12 | Ceiling Light, Closet, Upstairs |
| Bedroom 2 | 11x11 | Ceiling Light, Closet, Upstairs |
| Primary Bedroom | 13x16 | Ceiling Fan, Ceiling Light, Upstairs, Walk-In Closet(s) |
 © Copyright 2026 of the Greater Las Vegas Association of REALTORS® MLS. All rights
reserved. The data relating to real estate for sale on this web site comes in part from the INTERNET DATA
EXCHANGE Program of the Greater Las Vegas Association of REALTORS® MLS. Real estate listings held by
brokerage firms other than this site owner are marked with the IDX logo. GLVAR deems information reliable
but not guaranteed.
© Copyright 2026 of the Greater Las Vegas Association of REALTORS® MLS. All rights
reserved. The data relating to real estate for sale on this web site comes in part from the INTERNET DATA
EXCHANGE Program of the Greater Las Vegas Association of REALTORS® MLS. Real estate listings held by
brokerage firms other than this site owner are marked with the IDX logo. GLVAR deems information reliable
but not guaranteed.
Connect with a real estate agent today — Call/text (702) 832-0229