$1,999,999
5 bds · 7 ba · 7,562 sqft
8113 Sapphire Bay Circle, Las Vegas, 89128


Las Vegas, NV 89118
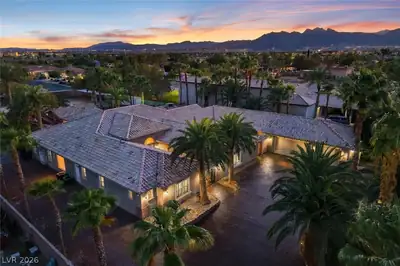
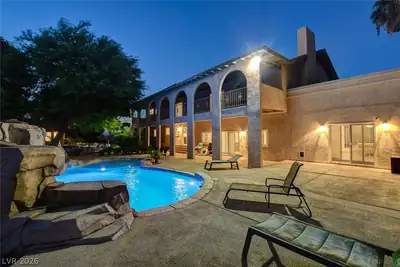
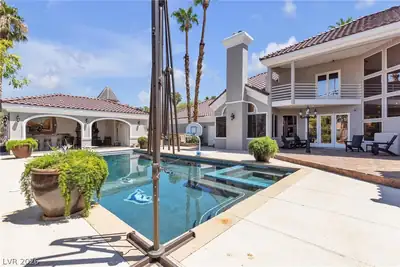
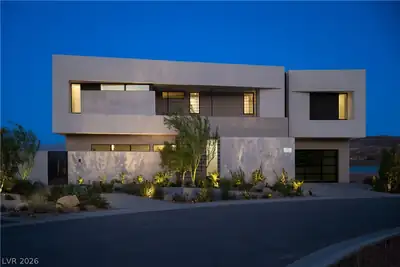
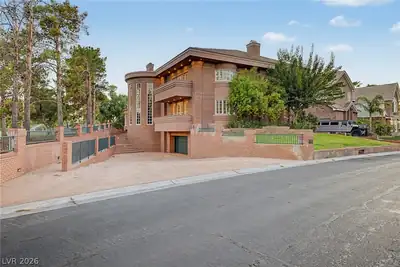
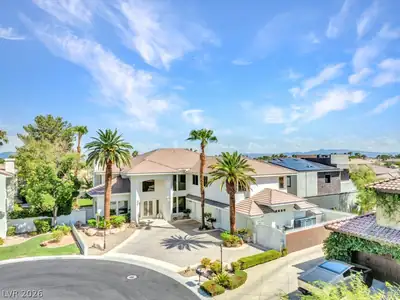
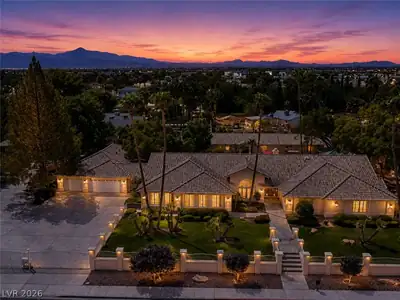
Gated custom estate/compound • 12-car car collector garage • 3D tour and floorplans. Custom one-story residence on a 0.77-acre corner lot in Las Vegas with RV/boat parking, circular… Show more
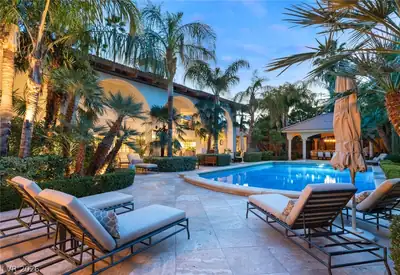
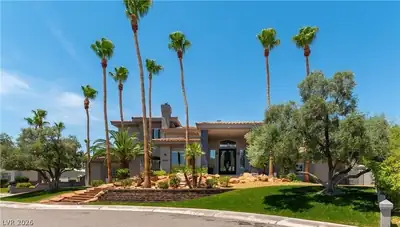
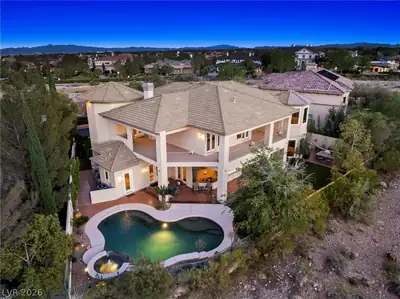
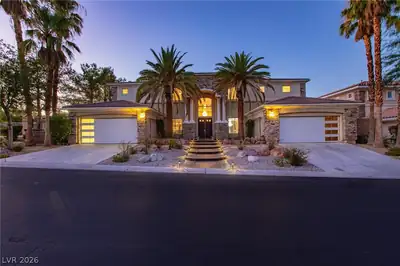

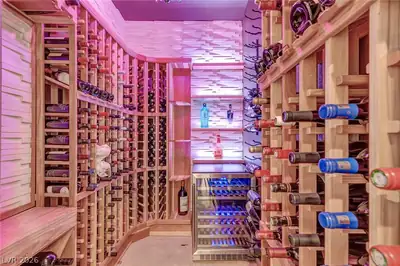
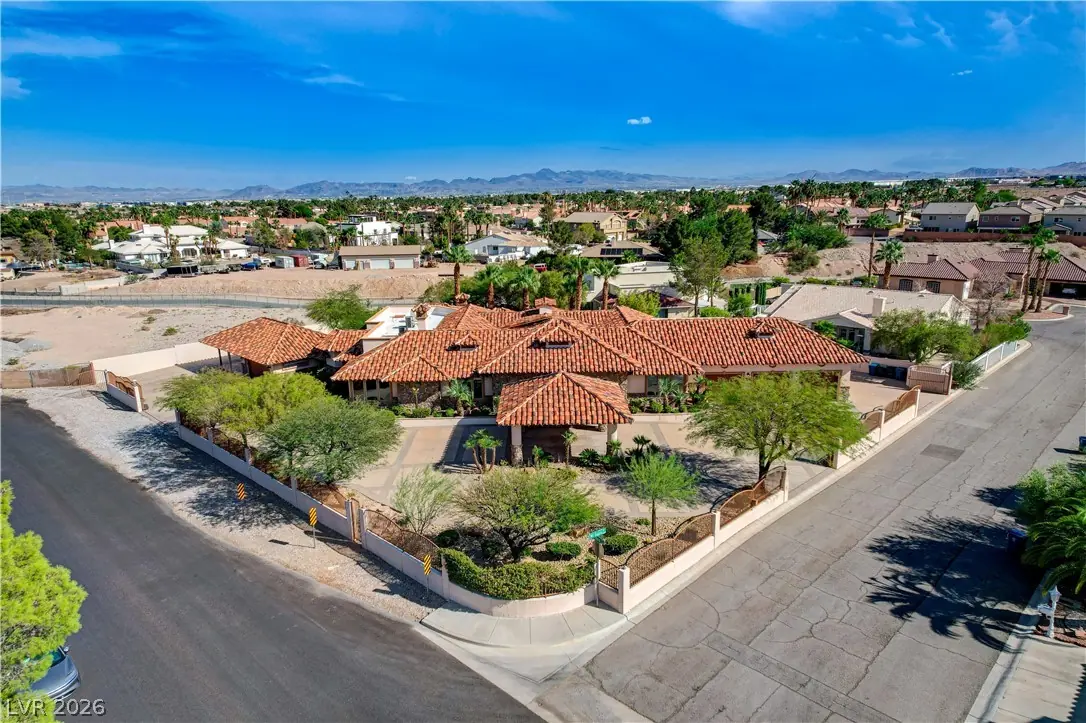
Gated custom estate/compound • 12-car car collector garage • 3D tour and floorplans. Custom one-story residence on a 0.77-acre corner lot in Las Vegas with RV/boat parking, circular driveway, full fencing, courtyard, covered patio, built-in barbecue, garden areas. The 12-car attached garage setup includes 3 separate garage areas, a daily driver garage, a showroom garage with 3 lifts, workshop garage with high-clearance roll-up door, air conditioning, and 220V. Interior features include 4 bedrooms, 7 baths, 8,091 sq ft, finished basement, all bedrooms, including primary suite and secondary bedrooms on main level, butler’s pantry, double oven, built-in electric oven, gas cooktop, water purifier, double-pane windows, ceiling fans, multi-sided gas fireplace, marble flooring, and carpet. Approx. 0.3 mi to Grant Sawyer Middle School, 0.7 mi to Marion B. Earl Elementary School, 0.8 mi to Durango High School, and about 1.0 mi to Spring Valley Hospital and Rainbow/Russell dining and coffee.
| Room | Dimensions | Description |
|---|---|---|
| Primary Bedroom | 21x17 | Ceiling Light, Custom Closet, Walk-In Closet(s) |
| Primary Bathroom | Double Sink, Separate Shower, Separate Tub | |
| Bedroom 2 | 17x16 | Ceiling Fan, Ceiling Light, Walk-In Closet(s), With Bath |
| Bedroom 3 | 17x14 | Ceiling Fan, Walk-In Closet(s), With Bath |
| Bedroom 4 | 17x13 | Built In Shelves, Ceiling Fan, Walk-In Closet(s) |
| Family Room | 23x22 | Ceiling Fan |
| Dining Room | 16x14 | Breakfast Nook/Eating Area, Formal Dining Room, Kitchen/Dining Room Combo, Living Room/Dining Combo |
| Kitchen | Breakfast Bar/Counter, Breakfast Nook/Eating Area, Butler Pantry, Custom Cabinets, Garden Window, Granite Countertops, Island, Lighting Recessed, Marble/Stone Flooring, Pantry, Walk-in Pantry |
 © Copyright 2026 of the Greater Las Vegas Association of REALTORS® MLS. All rights
reserved. The data relating to real estate for sale on this web site comes in part from the INTERNET DATA
EXCHANGE Program of the Greater Las Vegas Association of REALTORS® MLS. Real estate listings held by
brokerage firms other than this site owner are marked with the IDX logo. GLVAR deems information reliable
but not guaranteed.
© Copyright 2026 of the Greater Las Vegas Association of REALTORS® MLS. All rights
reserved. The data relating to real estate for sale on this web site comes in part from the INTERNET DATA
EXCHANGE Program of the Greater Las Vegas Association of REALTORS® MLS. Real estate listings held by
brokerage firms other than this site owner are marked with the IDX logo. GLVAR deems information reliable
but not guaranteed.
Connect with a real estate agent today — Call/text (702) 832-0229
Connect with a local Spring Valley real estate agent
Call/text
(702) 832-0229