$2,195,000
5 bds · 5 ba · 5,673 sqft
3240 West Richmar Avenue, Las Vegas, 89139

Las Vegas, NV 89118
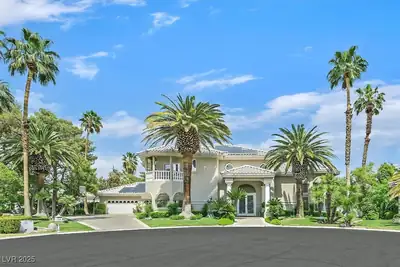
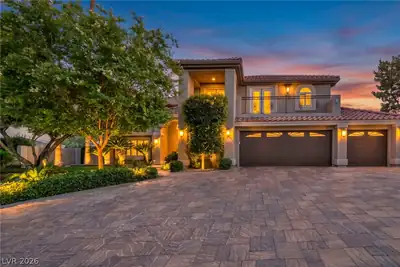
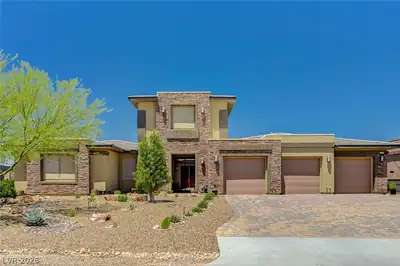
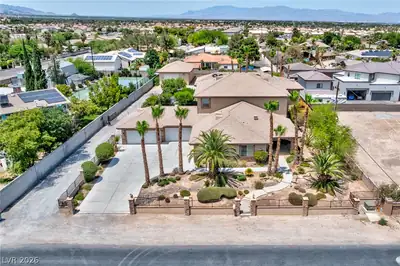
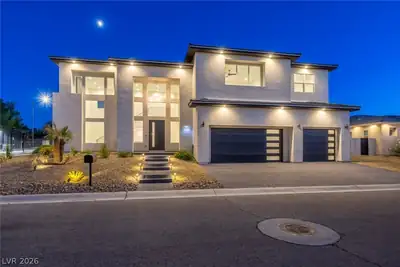

Beаutiful Mοdеrn Estate ѕituаted οn Half-acre Lοt, NΟ HOA w/ Full Renovations Completed in 2024. 6-bedrooms 5-Full Bathrooms. Gated RV Parking & TWO EV Charging Outlets. Open concept living… Show more
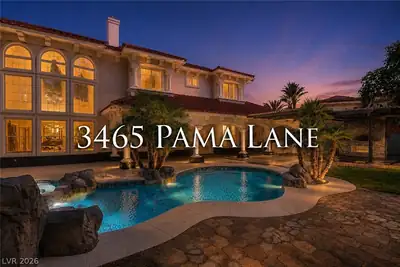
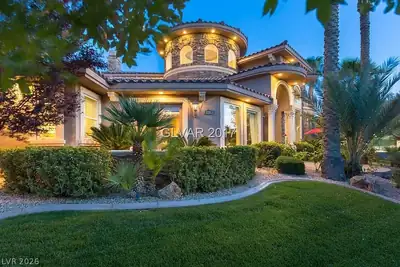
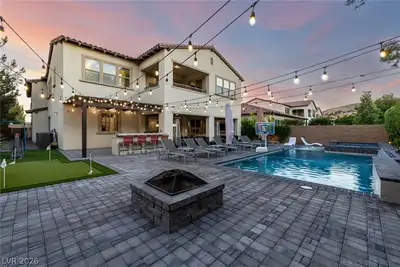
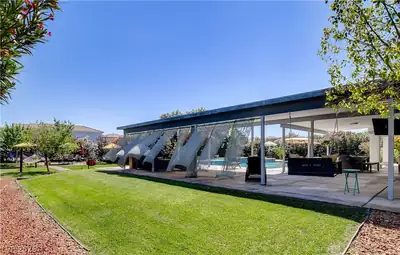
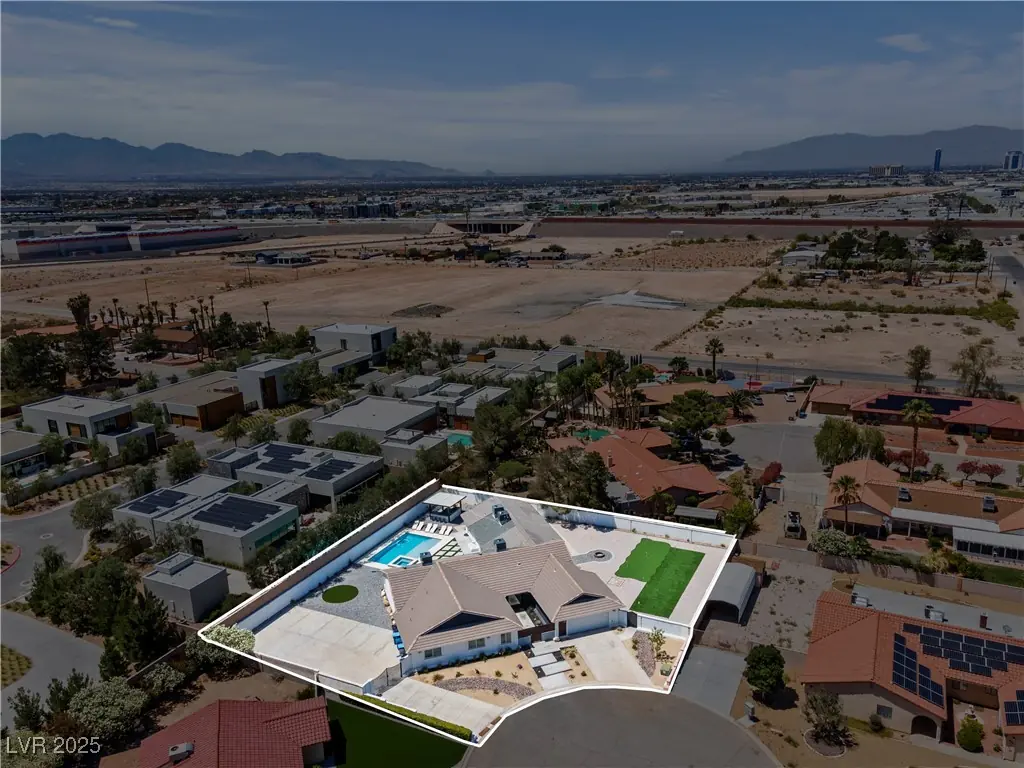
Beаutiful Mοdеrn Estate ѕituаted οn Half-acre Lοt, NΟ HOA w/ Full Renovations Completed in 2024. 6-bedrooms 5-Full Bathrooms. Gated RV Parking & TWO EV Charging Outlets. Open concept living space w/plenty of natural light & Elevated Ceilings. Luxury vinyl plank flooring spans throughout the home. Multi-Sliding Glass doors open fully from Living & Dining area. Custom Glass Wine Room, Quartz countertops, built-in Espresso maker. Living Room & Primary Bedroom features Electric LED Fireplace. Primary Bath has Large Walk In Closet w/ additional storage, Dual Primary Showers & free-standing Tub elevated over rock for Spa-like setting. All Bedrooms are Large w/ Custom Accent Walls. Rare Finished 25x25ft basement & 250” screen Home Theatre w/surround sound. Basement has compact Kitchen, large Bedroom, Bath w/shower and separate exterior access. Newly Built POOL & SPA w/ LED Lighting(2023) Custom Pergola Gazebo, built in Sink, Grill, Granite Countertops. Enjoy Fire Pit at night & Putting Green
| Room | Dimensions | Description |
|---|---|---|
| Primary Bedroom | 20x18 | Bedroom With Bath Downstairs, Ceiling Fan, Ceiling Light, Walk-In Closet(s) |
| Primary Bathroom | Double Sink, Low Flow Toilet, Separate Shower, Separate Tub | |
| Bedroom 2 | 14x13 | Ceiling Fan, Ceiling Light, Closet |
| Bedroom 3 | 21x14 | Ceiling Fan, Ceiling Light, Closet |
| Bedroom 4 | 20x14 | Ceiling Fan, Ceiling Light, Closet |
| Bedroom 5 | 14x14 | Ceiling Fan, Ceiling Light, Closet |
| Bedroom 6 | 14x12 | Ceiling Fan, Ceiling Light, Downstairs, Walk-In Closet(s) |
| Dining Room | 29x25 | Dining Area, Kitchen/Dining Room Combo, Living Room/Dining Combo, Vaulted Ceiling |
| Kitchen | 25x24 | Breakfast Bar/Counter, Butler Pantry, Custom Cabinets, Island, Lighting Recessed, Luxury Vinyl Plank |
| Living Room | 28x21 | Formal, Front, Media Center |
| Media Room | 26x24 | Downstairs, Surround Sound, Vaulted Ceiling |
 © Copyright 2026 of the Greater Las Vegas Association of REALTORS® MLS. All rights
reserved. The data relating to real estate for sale on this web site comes in part from the INTERNET DATA
EXCHANGE Program of the Greater Las Vegas Association of REALTORS® MLS. Real estate listings held by
brokerage firms other than this site owner are marked with the IDX logo. GLVAR deems information reliable
but not guaranteed.
© Copyright 2026 of the Greater Las Vegas Association of REALTORS® MLS. All rights
reserved. The data relating to real estate for sale on this web site comes in part from the INTERNET DATA
EXCHANGE Program of the Greater Las Vegas Association of REALTORS® MLS. Real estate listings held by
brokerage firms other than this site owner are marked with the IDX logo. GLVAR deems information reliable
but not guaranteed.
Connect with a real estate agent today — Call/text (702) 832-0229