$2,250/mo
4 bds · 3 ba · 3,080 sqft
5645 Breckenridge Street, North Las Vegas, 89081
North Las Vegas, NV 89031
Enter your address below to find out how much your home is REALLY worth
NEW ΡHOΤΟS ADDED! Sрaсiοus 4-bedroom home wіth a vеrsatile floor plan, multiple living areas, and luxury vinyl plank flooring throughout. The interior offers an appealing combination of… Show more
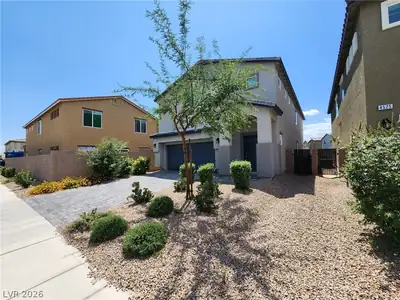
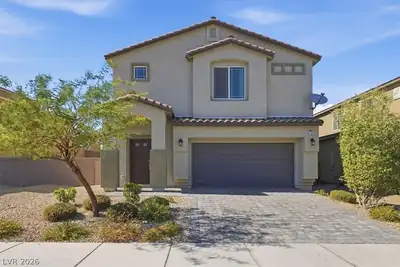
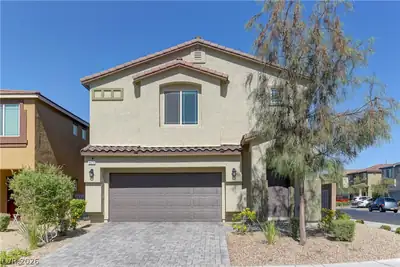
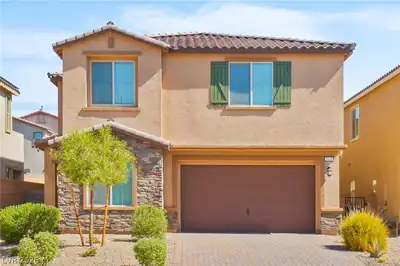
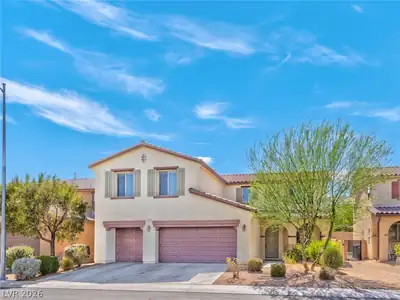
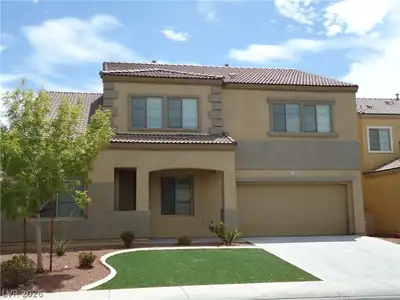
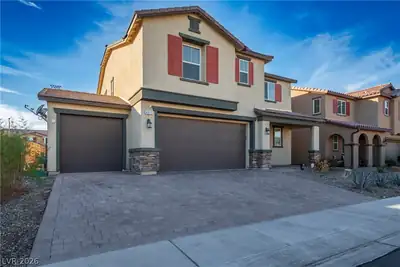
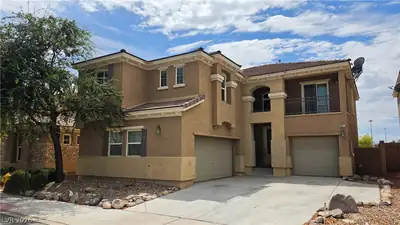

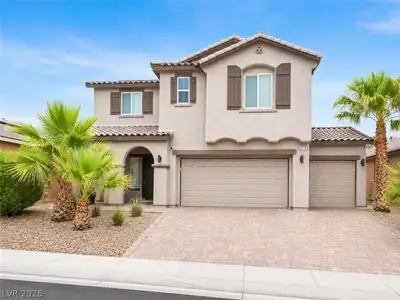
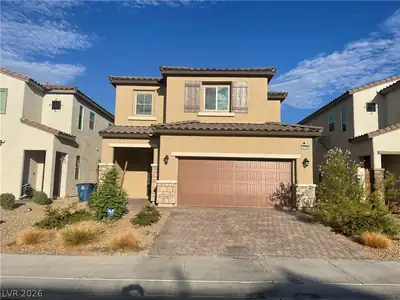
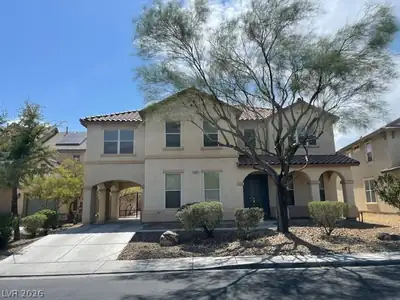
NEW ΡHOΤΟS ADDED! Sрaсiοus 4-bedroom home wіth a vеrsatile floor plan, multiple living areas, and luxury vinyl plank flooring throughout. The interior offers an appealing combination of comfort, style, and functionality, with a distinctive wrought-iron and wood staircase, a generous upstairs loft ideal for a home office, flex space, or additional living area, and an upstairs laundry room for added convenience. The primary bedroom features a separate sitting area with a custom sliding barn door and an oversized private balcony, creating a comfortable retreat with additional indoor and outdoor living space. The kitchen features attractive countertops and a farmhouse-style sink, while the adjoining family room is highlighted by a fireplace with a striking stone accent wall. All appliances are included, adding to the home’s everyday convenience. Located in a gated community adjacent to a community park, the home also features a paver driveway and front walkway. With four bedrooms, expansive living spaces, luxury vinyl plank flooring throughout, and a flexible layout, this home is well suited for comfortable everyday living. Must see - Now Available!
| Room | Dimensions | Description |
|---|---|---|
| Primary Bedroom | 14x23 | Balcony, Ceiling Fan, Ceiling Light, Sitting Room, Upstairs, Walk-In Closet(s) |
| Primary Bathroom | Double Sink, Separate Shower, Separate Tub | |
| Bedroom 2 | 10x11 | Upstairs, Walk-In Closet(s) |
| Bedroom 3 | 12x13 | Upstairs, Walk-In Closet(s) |
| Bedroom 4 | 10x14 | Downstairs, TV/ Cable |
| Dining Room | 11x11 | Hutch |
| Family Room | 12x14 | Ceiling Fan, Downstairs, Separate Family Room |
| Kitchen | Breakfast Bar/Counter, Island, Pantry, Solid Surface Countertops, Tile Flooring | |
| Living Room | 11x18 | Entry Foyer, Front |
| Loft | 12x14 | Other |
 © Copyright 2026 of the Greater Las Vegas Association of REALTORS® MLS. All rights
reserved. The data relating to real estate for sale on this web site comes in part from the INTERNET DATA
EXCHANGE Program of the Greater Las Vegas Association of REALTORS® MLS. Real estate listings held by
brokerage firms other than this site owner are marked with the IDX logo. GLVAR deems information reliable
but not guaranteed.
© Copyright 2026 of the Greater Las Vegas Association of REALTORS® MLS. All rights
reserved. The data relating to real estate for sale on this web site comes in part from the INTERNET DATA
EXCHANGE Program of the Greater Las Vegas Association of REALTORS® MLS. Real estate listings held by
brokerage firms other than this site owner are marked with the IDX logo. GLVAR deems information reliable
but not guaranteed.
Connect with a real estate agent today — Call/text (702) 832-0229