$892,888
4 bds · 4 ba · 3,172 sqft
8125 Soledad Canyon Street, Las Vegas, 89131
Las Vegas, NV 89131
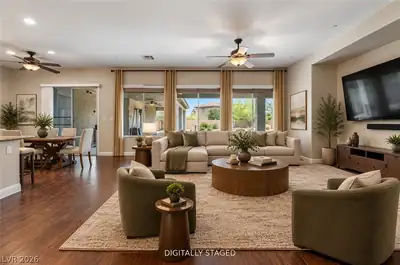
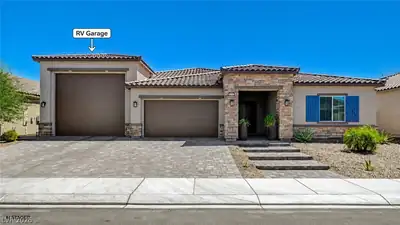
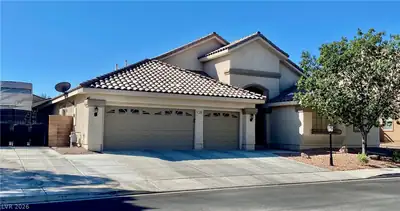
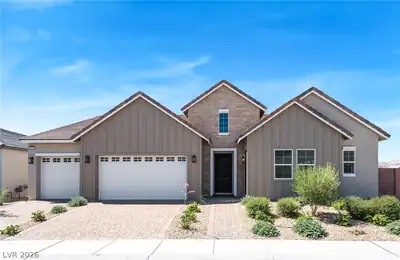
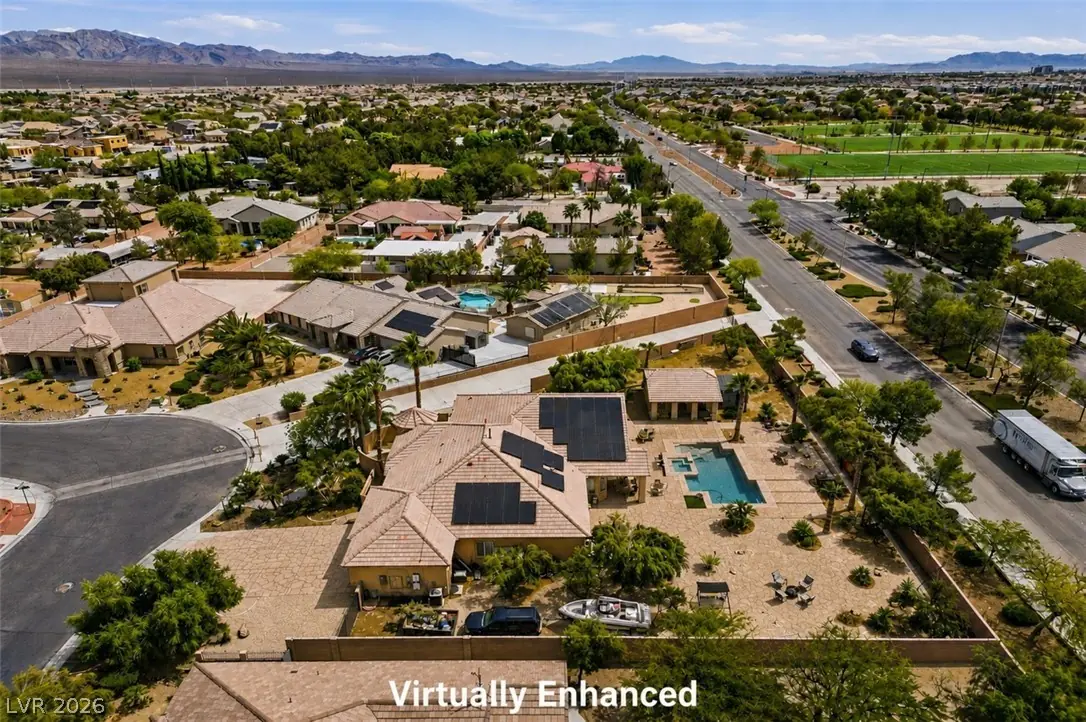
**TOTAL 3430SF INCLUDING CASITA**OWNERS HAVE SPENT OVER $100K IN RECENT RENOVATIONS*OVER 1/2 ACRE LOT WITH NO NEIGHBORS BEHIND & EXTRA SPACE BETWEEN NEIGHBOR TO THE EAST*RV/BOAT PARKING… Show more
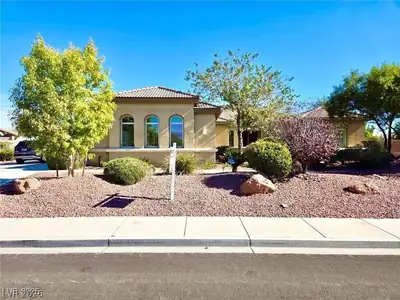
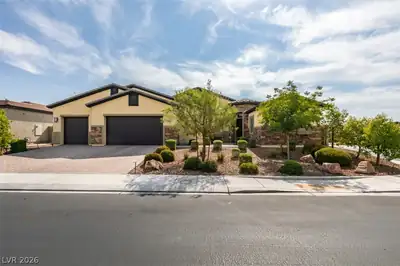
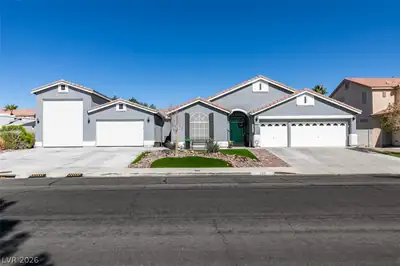
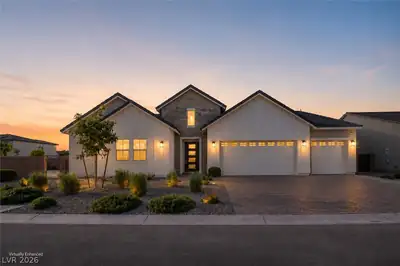
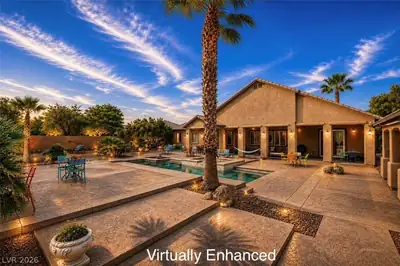
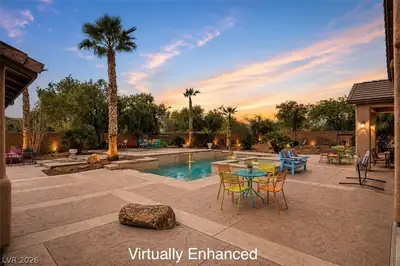
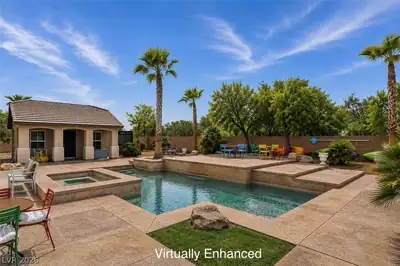
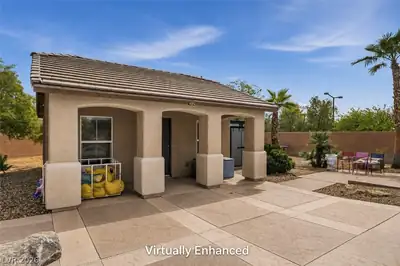
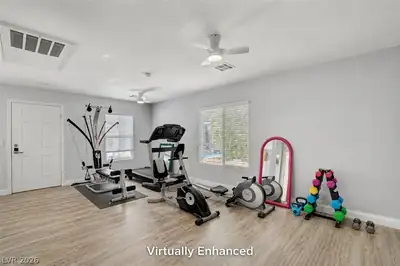
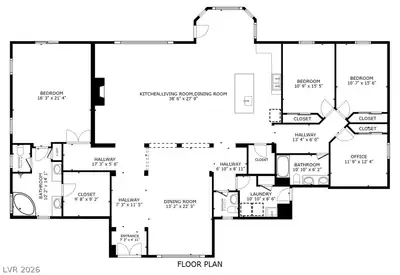
**TOTAL 3430SF INCLUDING CASITA**OWNERS HAVE SPENT OVER $100K IN RECENT RENOVATIONS*OVER 1/2 ACRE LOT WITH NO NEIGHBORS BEHIND & EXTRA SPACE BETWEEN NEIGHBOR TO THE EAST*RV/BOAT PARKING WITH 14' GATES*SPRAWLING SINGLE-STORY HOME PLUS DETACHED, OVERSIZED CASITA*HOME FEATURES UPGRADED FLOORING & NEW BASEBOARDS*CUSTOM 2-TONE INTERIOR PAINT*UPGRADED LIGHTING, FANS & FIXTURES*NEW CAN LIGHTS THROUGHOUT*RENOVATED ISLAND KITCHEN WITH NEW STAINLESS-STEEL APPLIANCES & HOOD VENT*SPACIOUS LIVING & DINING AREAS*GAS FIREPLACE*CUSTOM BUILT-IN CABINETRY*PRIMARY SUITE WITH LARGE, WALK-IN CLOSET, WALK-IN SHOWER & JETTED TUB*NICE-SIZED GUEST BEDROOMS*NEW WASHER & DRYER*CASITA HAS A KITCHENETTE WITH NEW FRIDGE, ITS OWN HVAC & FULL BATH*GARAGE HAS EV CHARGER, NEW MYQ VIDEO GARAGE TECH & STORAGE*SALT POOL & SPA*COVERED PATIO*TWO 7X7 STORAGE SHEDS*SOLAR SYSTEM LEASE TO BE ASSUMED BY BUYERS - $433/MO FOR 1ST 16 MONTHS, THEN $608/MO THEREAFTER*
| Room | Dimensions | Description |
|---|---|---|
| Primary Bedroom | 20X16 | Bedroom With Bath Downstairs, Ceiling Fan, Ceiling Light, Closet, Downstairs, Walk-In Closet(s) |
| Primary Bathroom | Double Sink, Separate Shower, Tub With Jets | |
| Bedroom 2 | 14X12 | Ceiling Fan, Ceiling Light, Closet, Downstairs |
| Bedroom 3 | 14X12 | Ceiling Fan, Ceiling Light, Closet, Downstairs |
| Bedroom 4 | 12X12 | Ceiling Light, Closet, Downstairs |
| Dining Room | 14X10 | Breakfast Nook/Eating Area, Formal Dining Room |
| Kitchen | Breakfast Bar/Counter, Breakfast Nook/Eating Area, Island, Lighting Recessed, Marble/Stone Flooring, Pantry, Quartz Countertops, Stainless Steel Appliances | |
| Living Room | 20X20 | Built-In Entertainment Center, Entry Foyer, Rear |
 © Copyright 2026 of the Greater Las Vegas Association of REALTORS® MLS. All rights
reserved. The data relating to real estate for sale on this web site comes in part from the INTERNET DATA
EXCHANGE Program of the Greater Las Vegas Association of REALTORS® MLS. Real estate listings held by
brokerage firms other than this site owner are marked with the IDX logo. GLVAR deems information reliable
but not guaranteed.
© Copyright 2026 of the Greater Las Vegas Association of REALTORS® MLS. All rights
reserved. The data relating to real estate for sale on this web site comes in part from the INTERNET DATA
EXCHANGE Program of the Greater Las Vegas Association of REALTORS® MLS. Real estate listings held by
brokerage firms other than this site owner are marked with the IDX logo. GLVAR deems information reliable
but not guaranteed.
Connect with a real estate agent today — Call/text (702) 832-0229
Connect with a local Iron Mountain Ranch real estate agent
Call/text
(702) 832-0229