$850,000
4 bds · 4 ba · 3,172 sqft
8088 Winchester Bluff Street, Las Vegas, 89131
Las Vegas, NV 89131
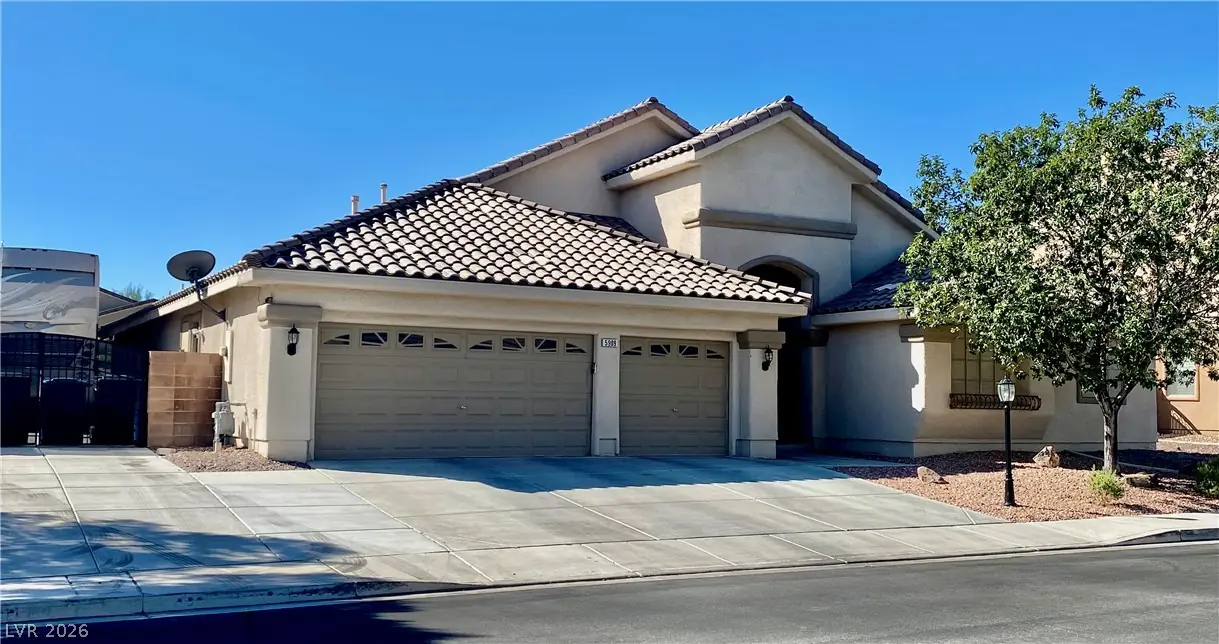
This well maintained home in a gated community has TONS of upgrades! Located in the Northwest this 3136 sq ft single story home has 4 bedrooms, 3 bathrooms, vaulted ceilings, open floor… Show more
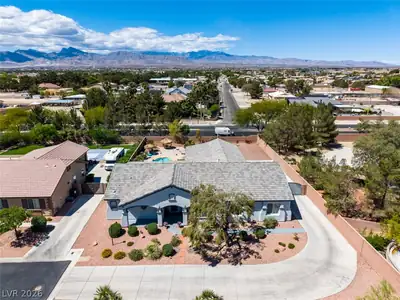
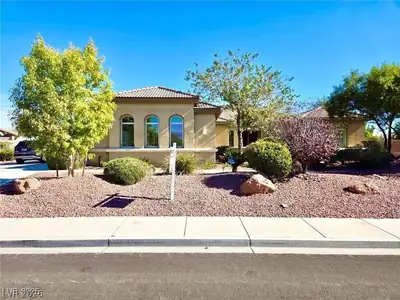
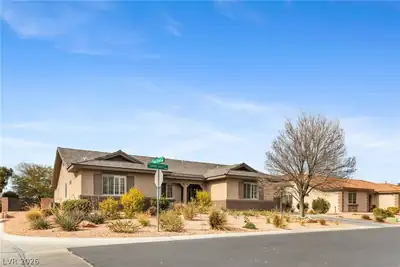
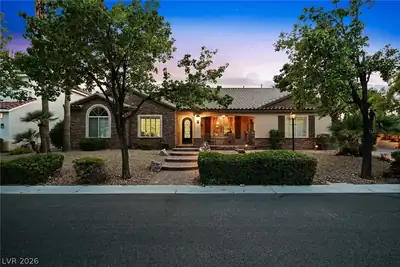
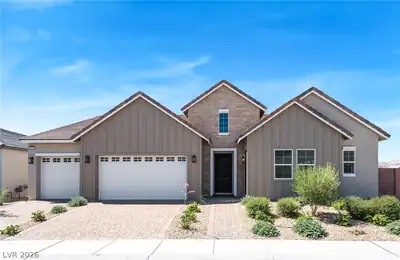
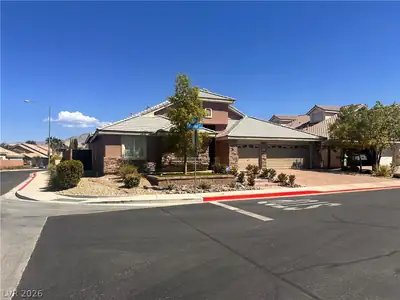
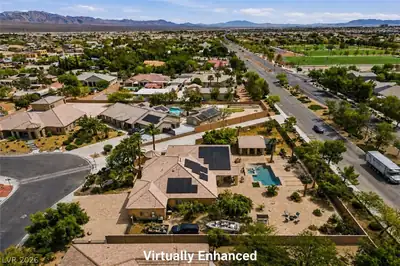
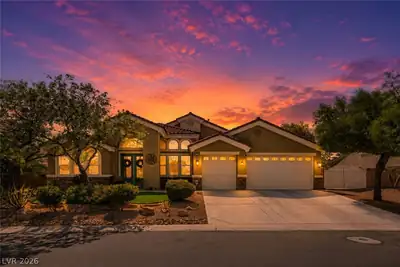
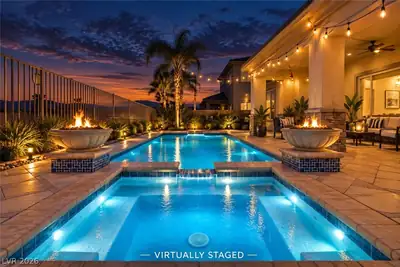
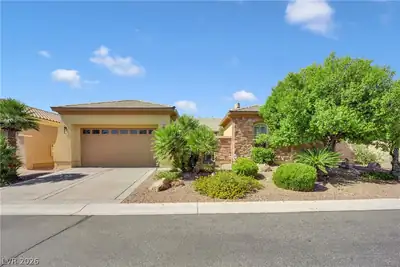
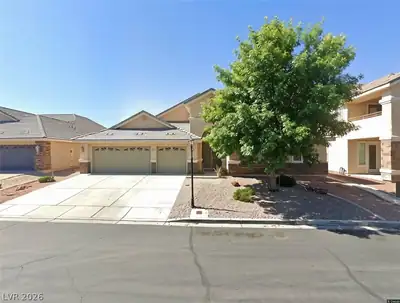
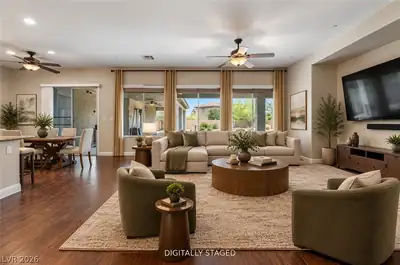
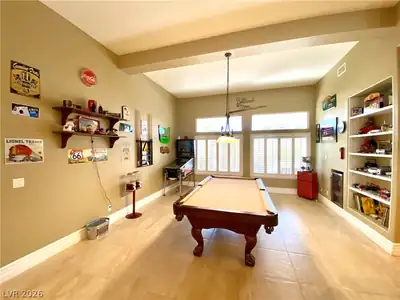
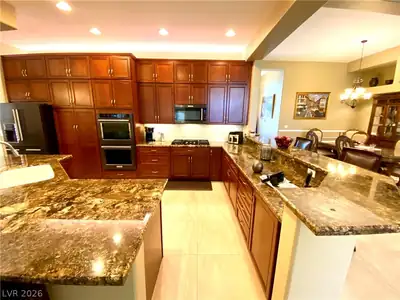
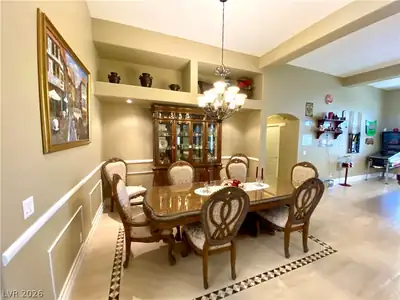
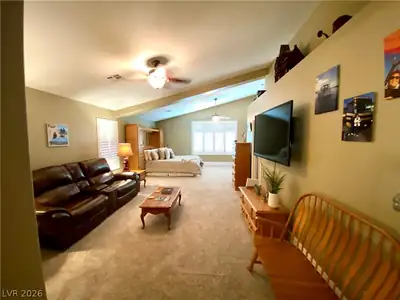
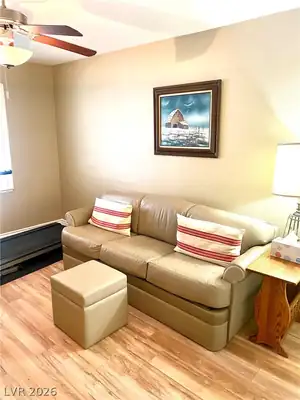
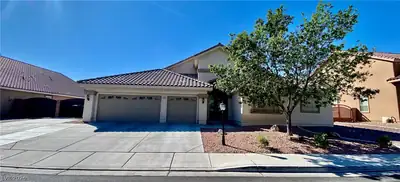
This well maintained home in a gated community has TONS of upgrades! Located in the Northwest this 3136 sq ft single story home has 4 bedrooms, 3 bathrooms, vaulted ceilings, open floor plan, pool/spa, AND GATED PAVED RV PARKING (30 AMP electric) Gate 10', Length 75', Width 14'. The gourmet kitchen has beautiful CUSTOM granite counters, CUSTOM Merillat Cabinets (cherry finish) almost to the ceiling, Island, and Black KitchenAid Stainless Steel Appliances! There's an eating area in the kitchen as well as formal dining area, family room with CHERRY WOOD floors and fireplace, and a living room! The primary bedroom is absolutely huge and can easily fit a sitting area or workout area. Plantation shutters adorn the windows! Bathrooms upgraded with CUSTOM MARBLE counters and beautiful wood cabinets! When you step into the backyard you are greeted by a beautiful pool/spa combo with a pool solar system to keep the water beautifully warm. Rest under the GAZEBO or under the covered porch area or start the BBQ complete with griddle, extra burners, and sink for friends and family! Park you RV safely behind the gate for easy load/unload travel trips! Don't miss this home! Make an appointment today to see and feel the warmth this home provides!
| Room | Dimensions | Description |
|---|---|---|
| Primary Bedroom | 33x18 | Ceiling Fan, Ceiling Light, Pbr Separate From Other, Walk-In Closet(s) |
| Bedroom 2 | 16x14 | Ceiling Fan, Ceiling Light, Closet |
| Bedroom 3 | 16x14 | Ceiling Fan, Ceiling Light, Closet |
| Bedroom 4 | 13x12 | Ceiling Fan, Ceiling Light, Closet |
| Dining Room | 16x15 | Dining Area |
| Family Room | 20x18 | Separate Family Room, Surround Sound |
| Kitchen | Breakfast Bar/Counter, Breakfast Nook/Eating Area, Custom Cabinets, Granite Countertops, Island, Lighting Recessed, Pantry, Stainless Steel Appliances | |
| Great Room | 20x16 | Surround Sound |
 © Copyright 2026 of the Greater Las Vegas Association of REALTORS® MLS. All rights
reserved. The data relating to real estate for sale on this web site comes in part from the INTERNET DATA
EXCHANGE Program of the Greater Las Vegas Association of REALTORS® MLS. Real estate listings held by
brokerage firms other than this site owner are marked with the IDX logo. GLVAR deems information reliable
but not guaranteed.
© Copyright 2026 of the Greater Las Vegas Association of REALTORS® MLS. All rights
reserved. The data relating to real estate for sale on this web site comes in part from the INTERNET DATA
EXCHANGE Program of the Greater Las Vegas Association of REALTORS® MLS. Real estate listings held by
brokerage firms other than this site owner are marked with the IDX logo. GLVAR deems information reliable
but not guaranteed.
Connect with a real estate agent today — Call/text (702) 832-0229
Connect with a local Iron Mountain Ranch real estate agent
Call/text
(702) 832-0229